Commercial Architecture

Spaces That Power
Business Growth.

From corporate headquarters and retail environments to institutions and mixed-use developments, we create architecture that elevates brands, enhances productivity and delivers long-term value.

Commercial Architecture
25+ Years of Commercial Design Excellence
Our Commercial Philosophy

Architecture That
Works As Hard
As Your Business.

Every commercial project begins with understanding the way people interact with space. We design workplaces, retail environments and institutional buildings that improve productivity, strengthen identity and remain adaptable for decades.

By combining thoughtful planning, efficient circulation, sustainable design strategies and refined detailing, we create buildings that perform exceptionally while leaving a lasting architectural impression.

31+ Commercial Projects
1.2M+ Sq.ft Delivered
95% Repeat Clients
Portfolio

Commercial Projects

Spaces that combine functionality, flexibility and architectural excellence.

Warehouse and Commercial Complex
Architecture Project

Warehouse and Commercial Complex

Set on a long linear site intersected by a high-tension electrical corridor, this project presented unique planning challenges from the outset. Strict statutory safety clearances and height restrictions became the primary drivers of the architectural response, resulting in a building that is both efficient and carefully calibrated to its context.

Location Mangalore, Karnataka
Completed 2023
View Project →
Mall Restroom Renovation
Interior Project

Mall Restroom Renovation

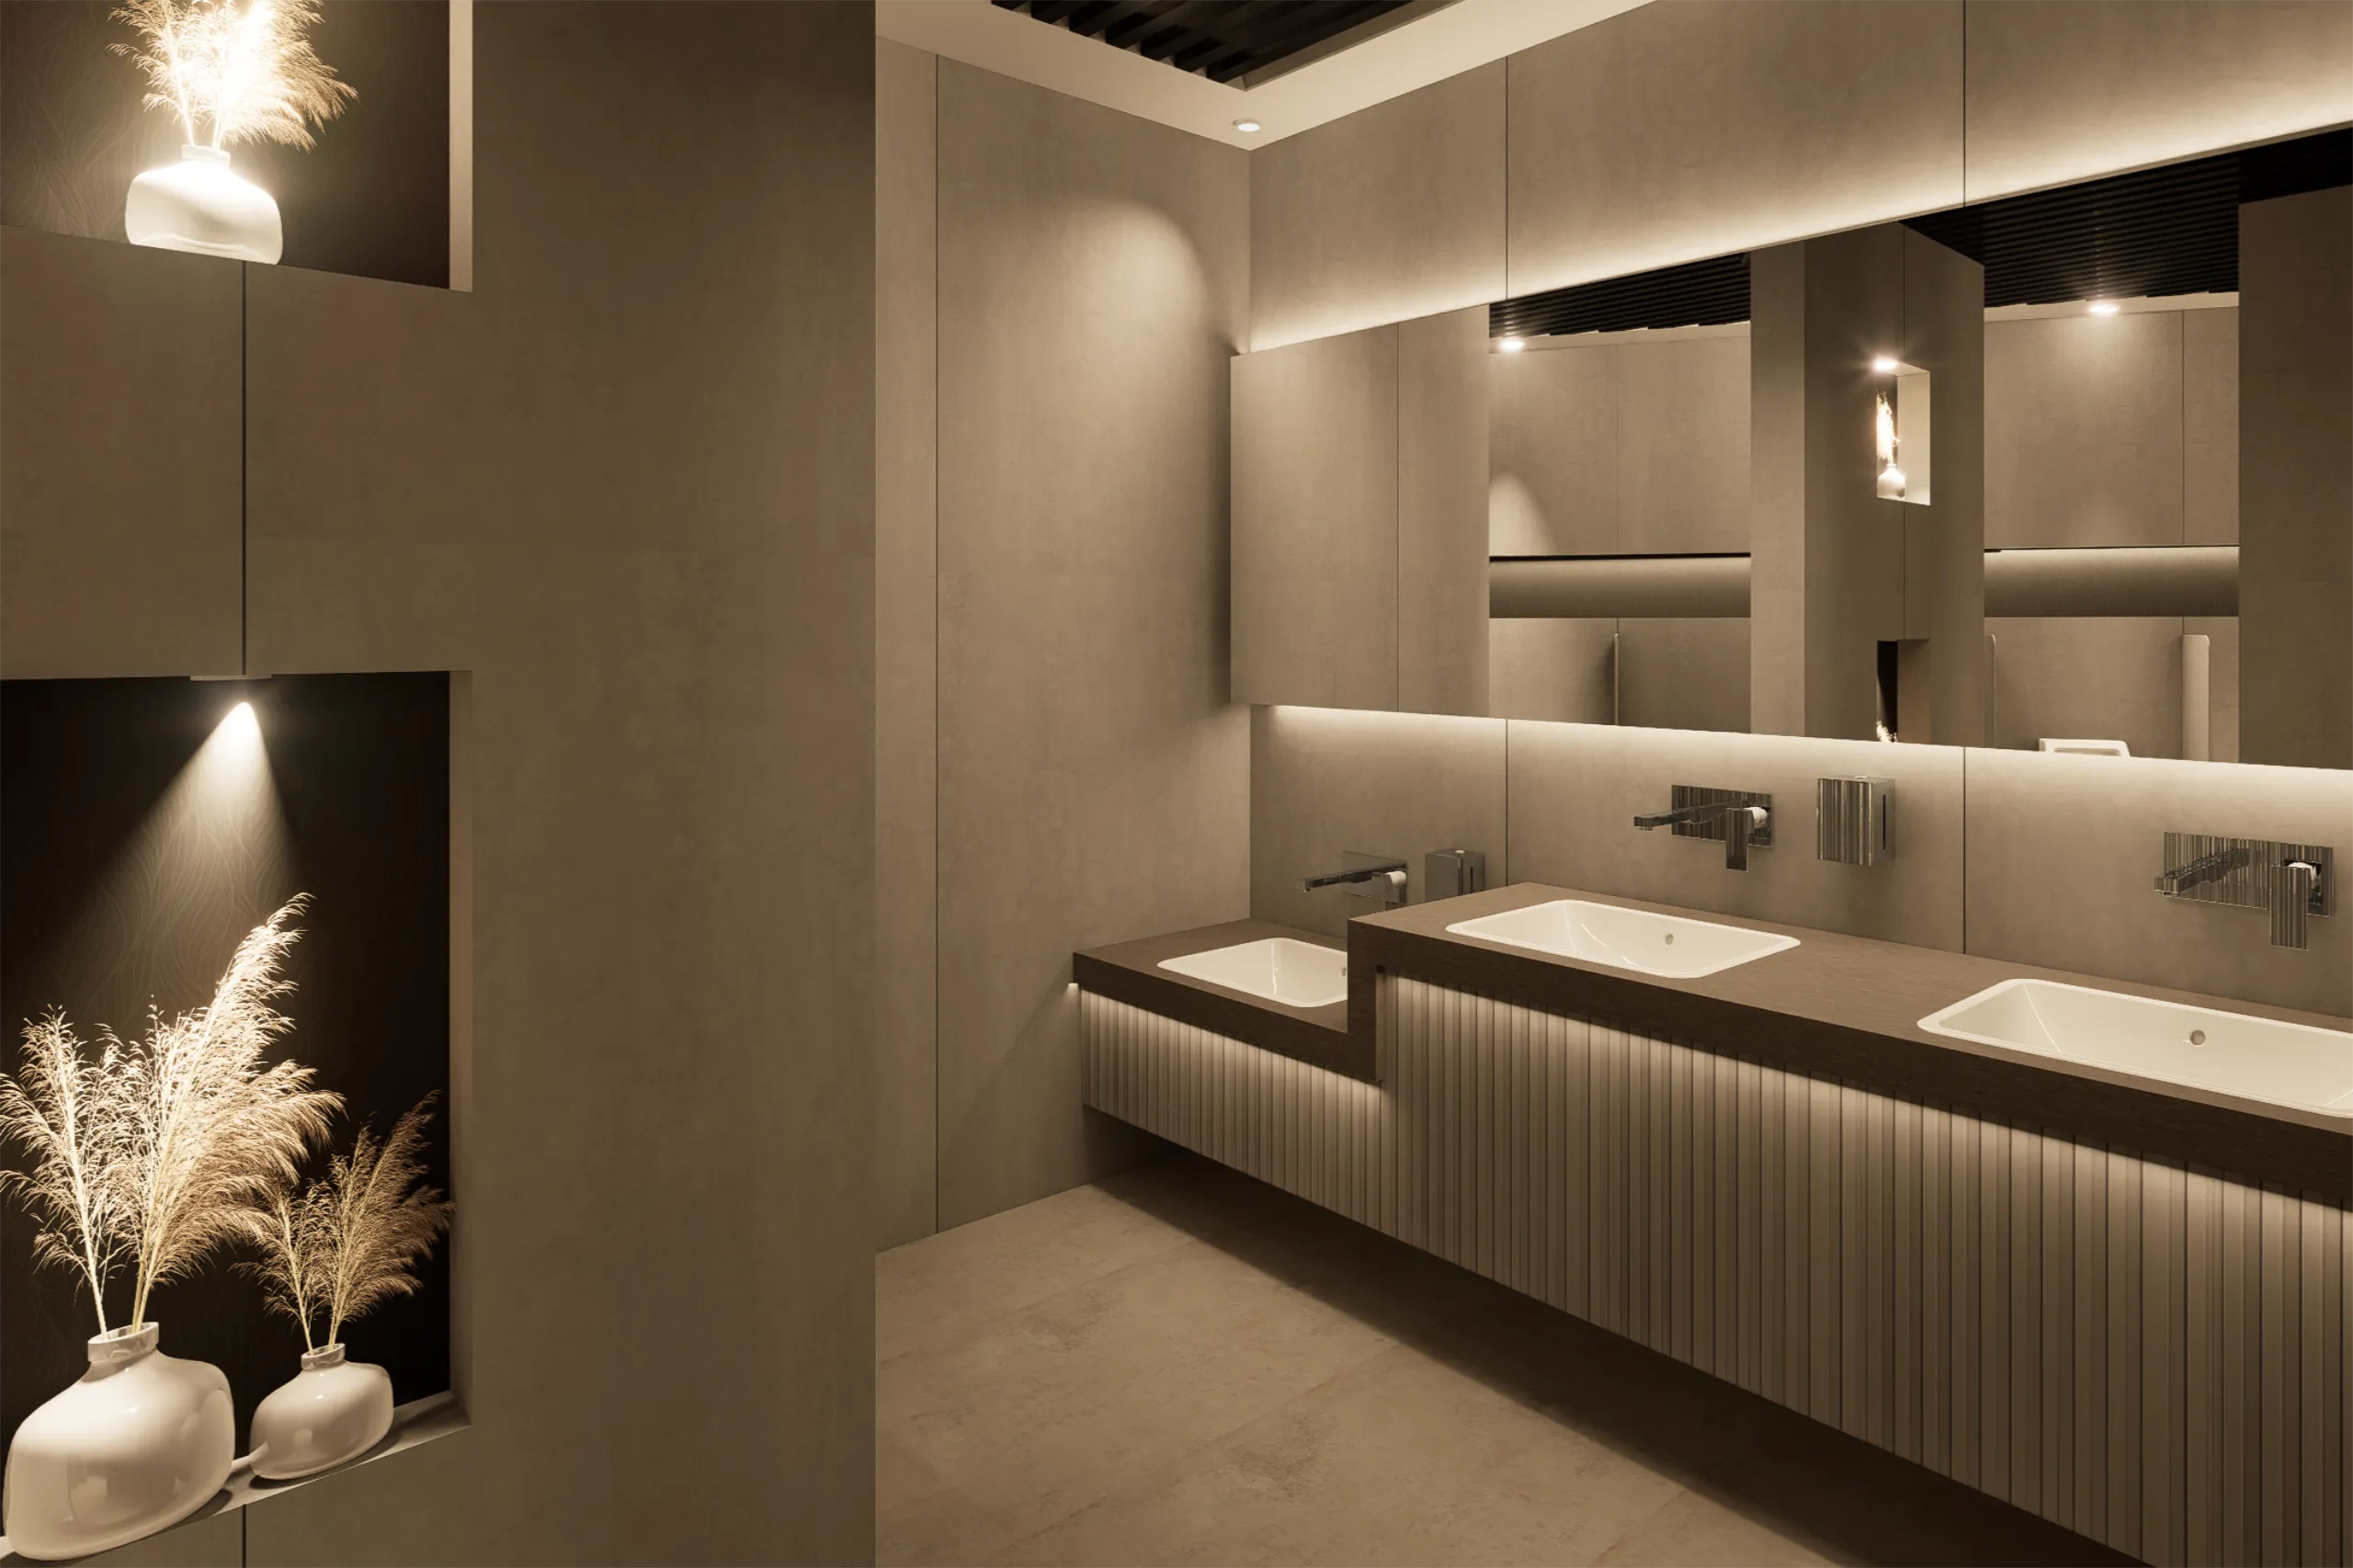
The renovation of the gents' and ladies' restrooms focused on transforming an existing facility that previously lacked adequate ventilation. The design sought to improve air circulation, spatial clarity, and material quality while creating a refined and contemporary interior environment.

Location Mangaluru, Karnataka
Completed 2026
View Project →
MRPL VIP Lounge
Interior Project

MRPL VIP Lounge

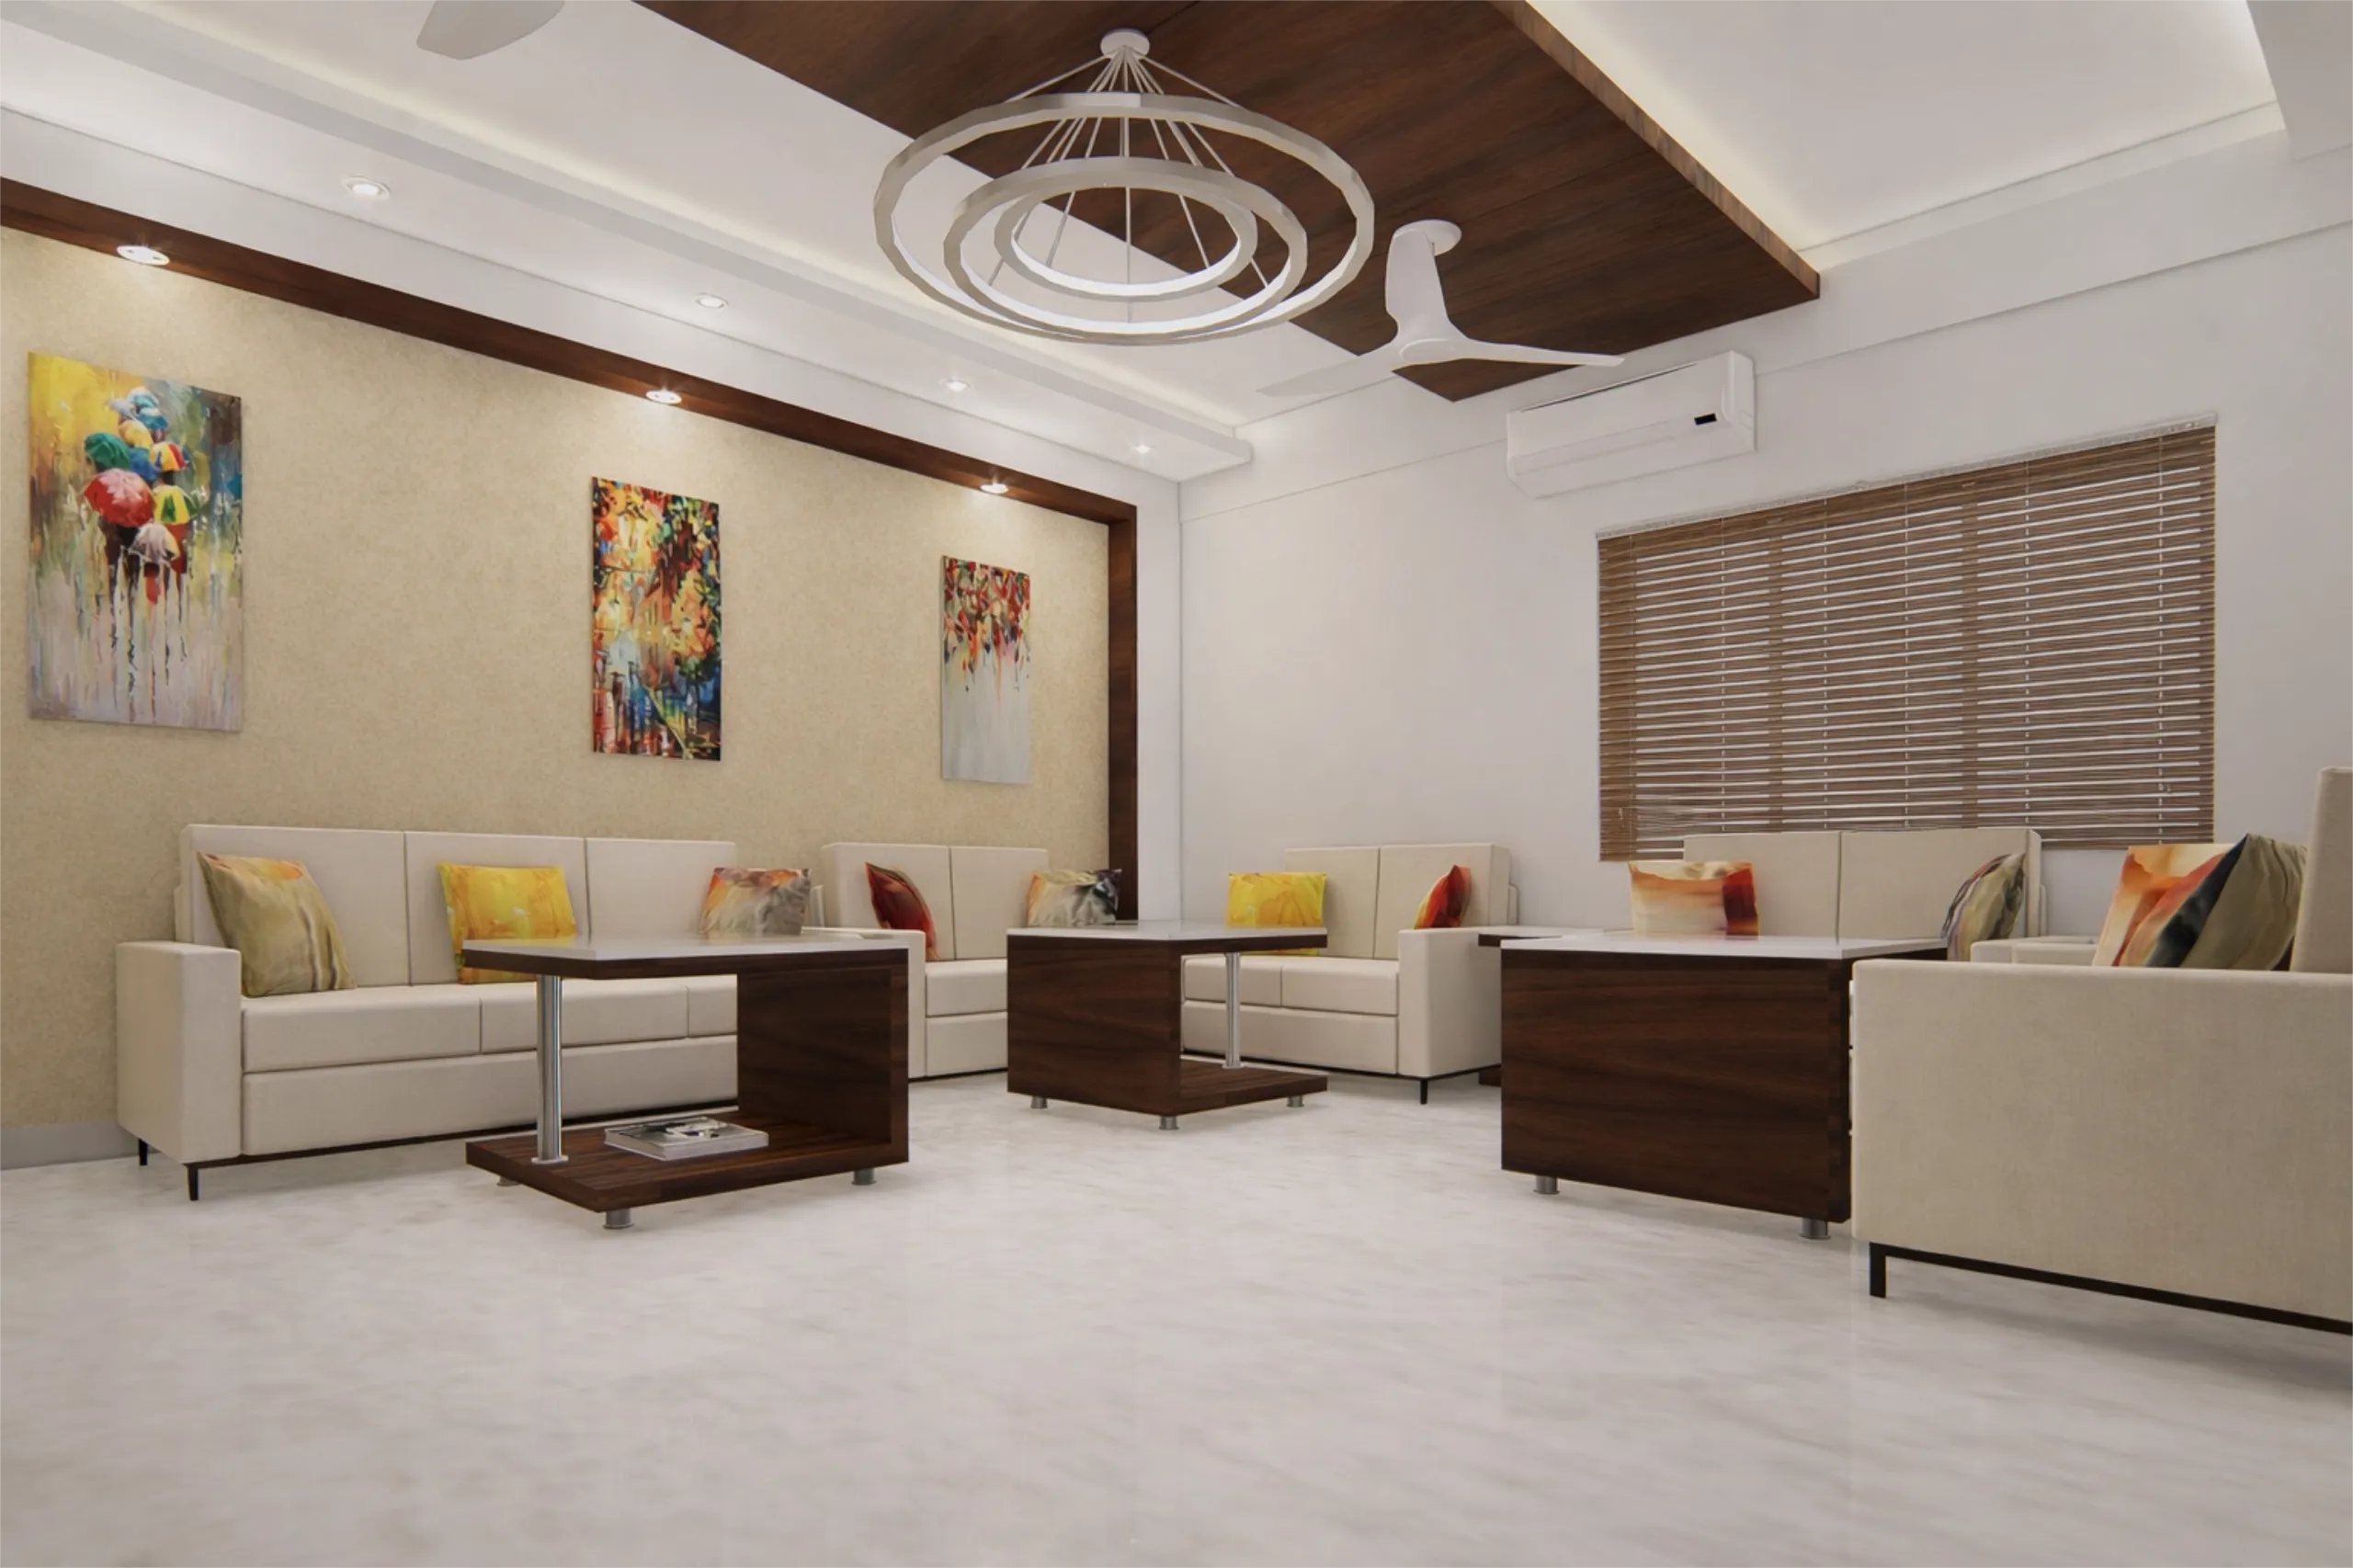
The MRPL VIP Lounge was designed as a refined hospitality space for distinguished visitors, comprising a welcoming living lounge, pantry, and restroom. The interiors were carefully planned to create an environment that balances functionality, comfort, and understated elegance.

Location Mangaluru, Karnataka
Completed
View Project →
Derebail Commercial Building
Architecture Project

Derebail Commercial Building

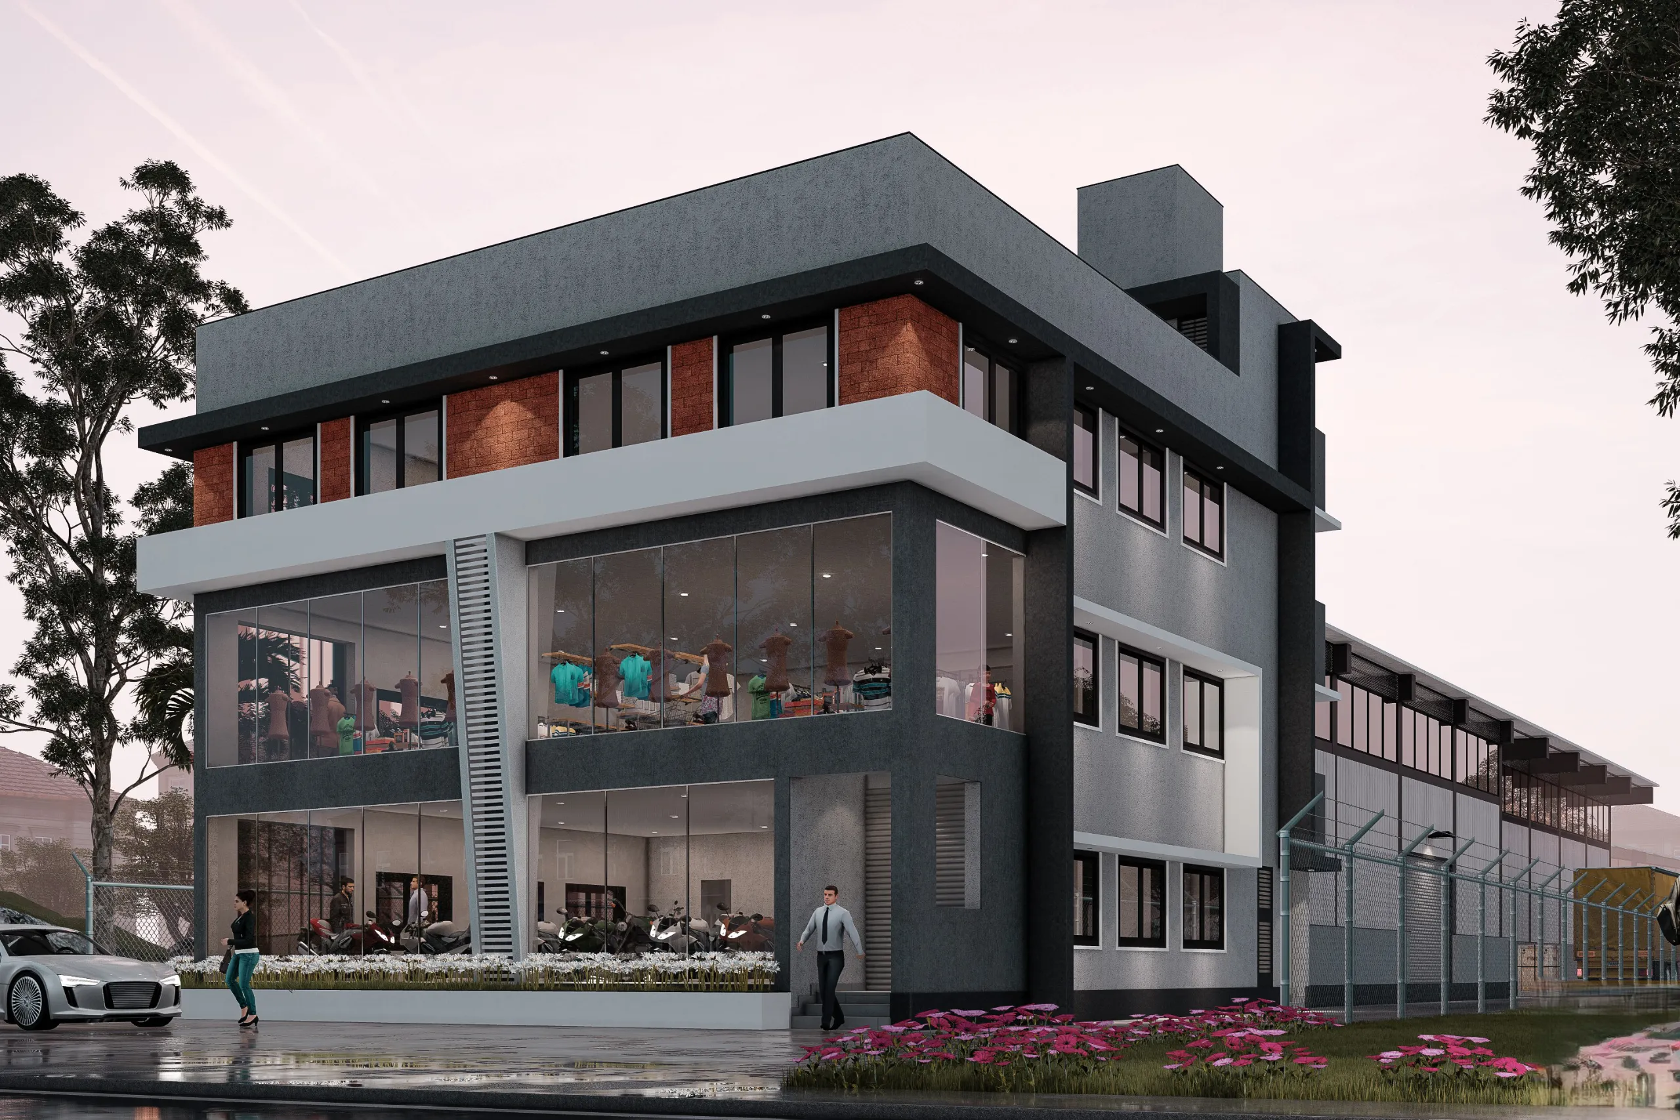
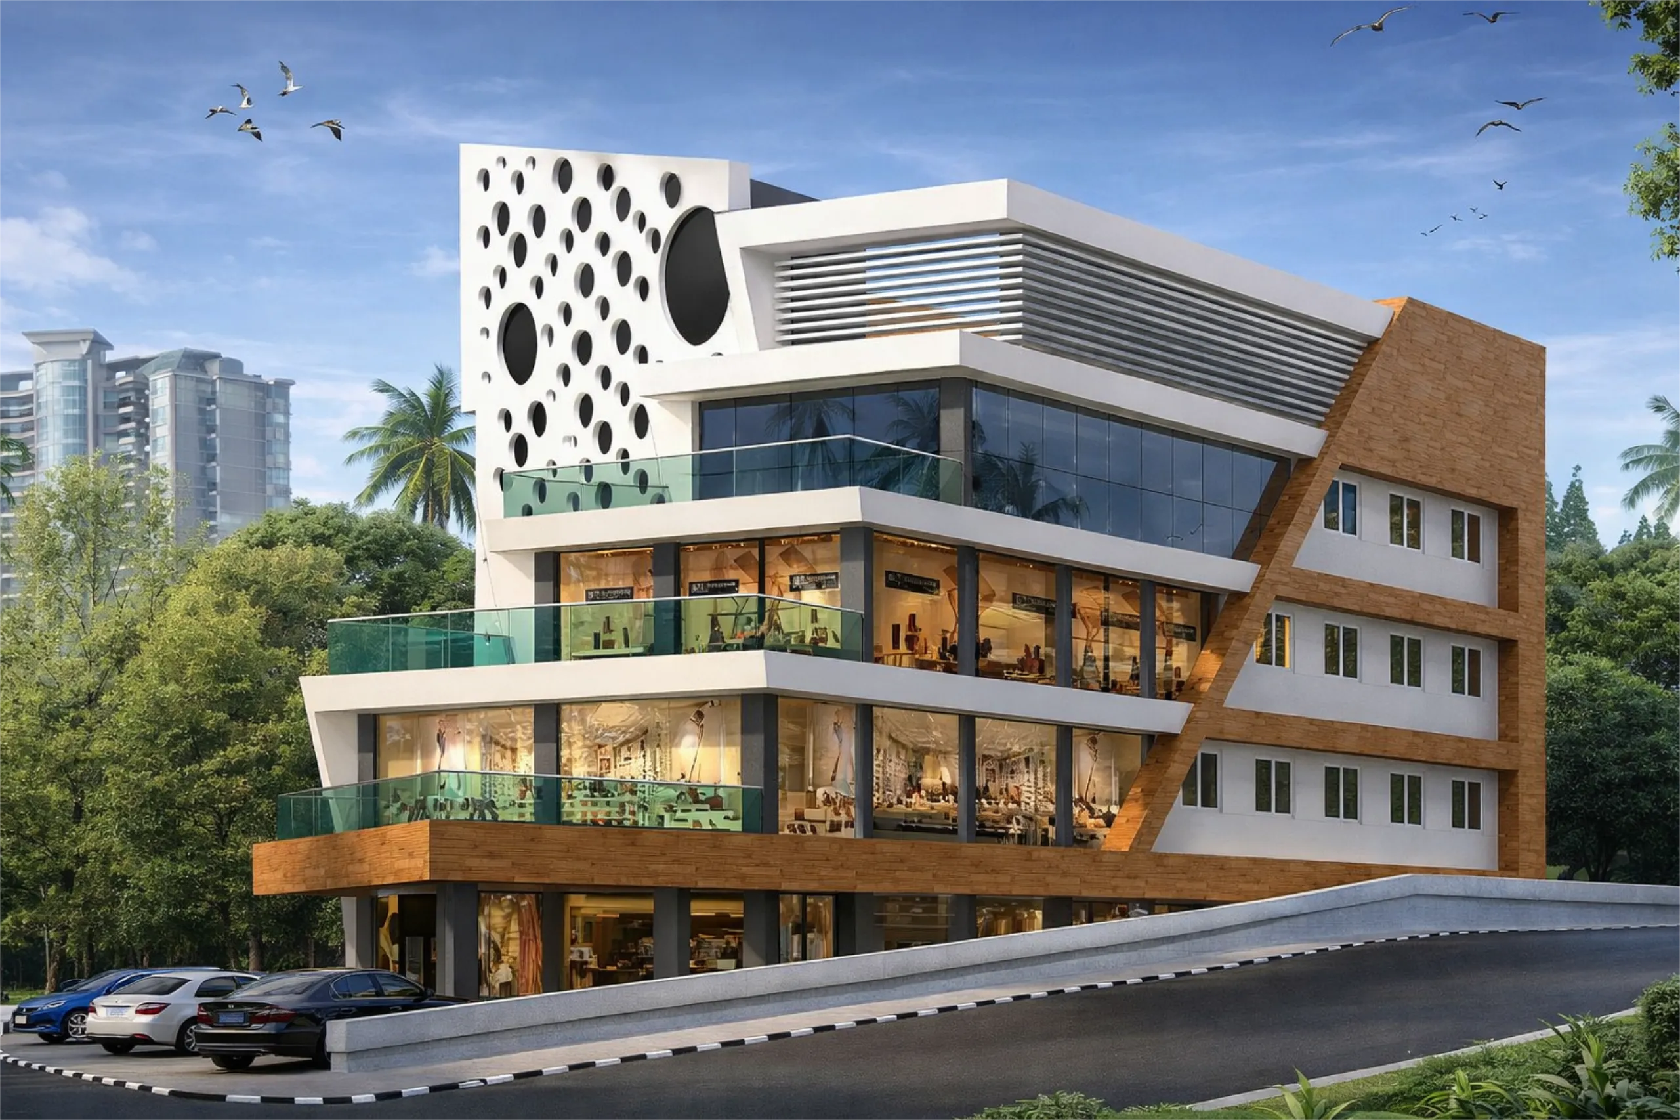
Located on a prominent corner site in Derebail, this commercial building occupies a challenging urban plot bordered by three roads, two of which are proposed for future widening. The architectural response embraces these changing edge conditions, creating a building that is both visually distinctive and adaptable to the evolving streetscape.

Location Mangaluru, Karnataka
Completed
View Project →
Spindrift
Interior Project

Spindrift

Spindrift was conceived as a warm and inviting microbrewery inspired by the timeless charm of traditional English pubs. The client's vision was to create a destination that felt intimate, nostalgic, and socially engaging—a place where conversations could flow as naturally as the craft beer itself.

Location Bharath Mall, Mangaluru, Karnataka
Area 10,000 sq.ft
Completed 2016
View Project →
Thyme
Interior Project

Thyme

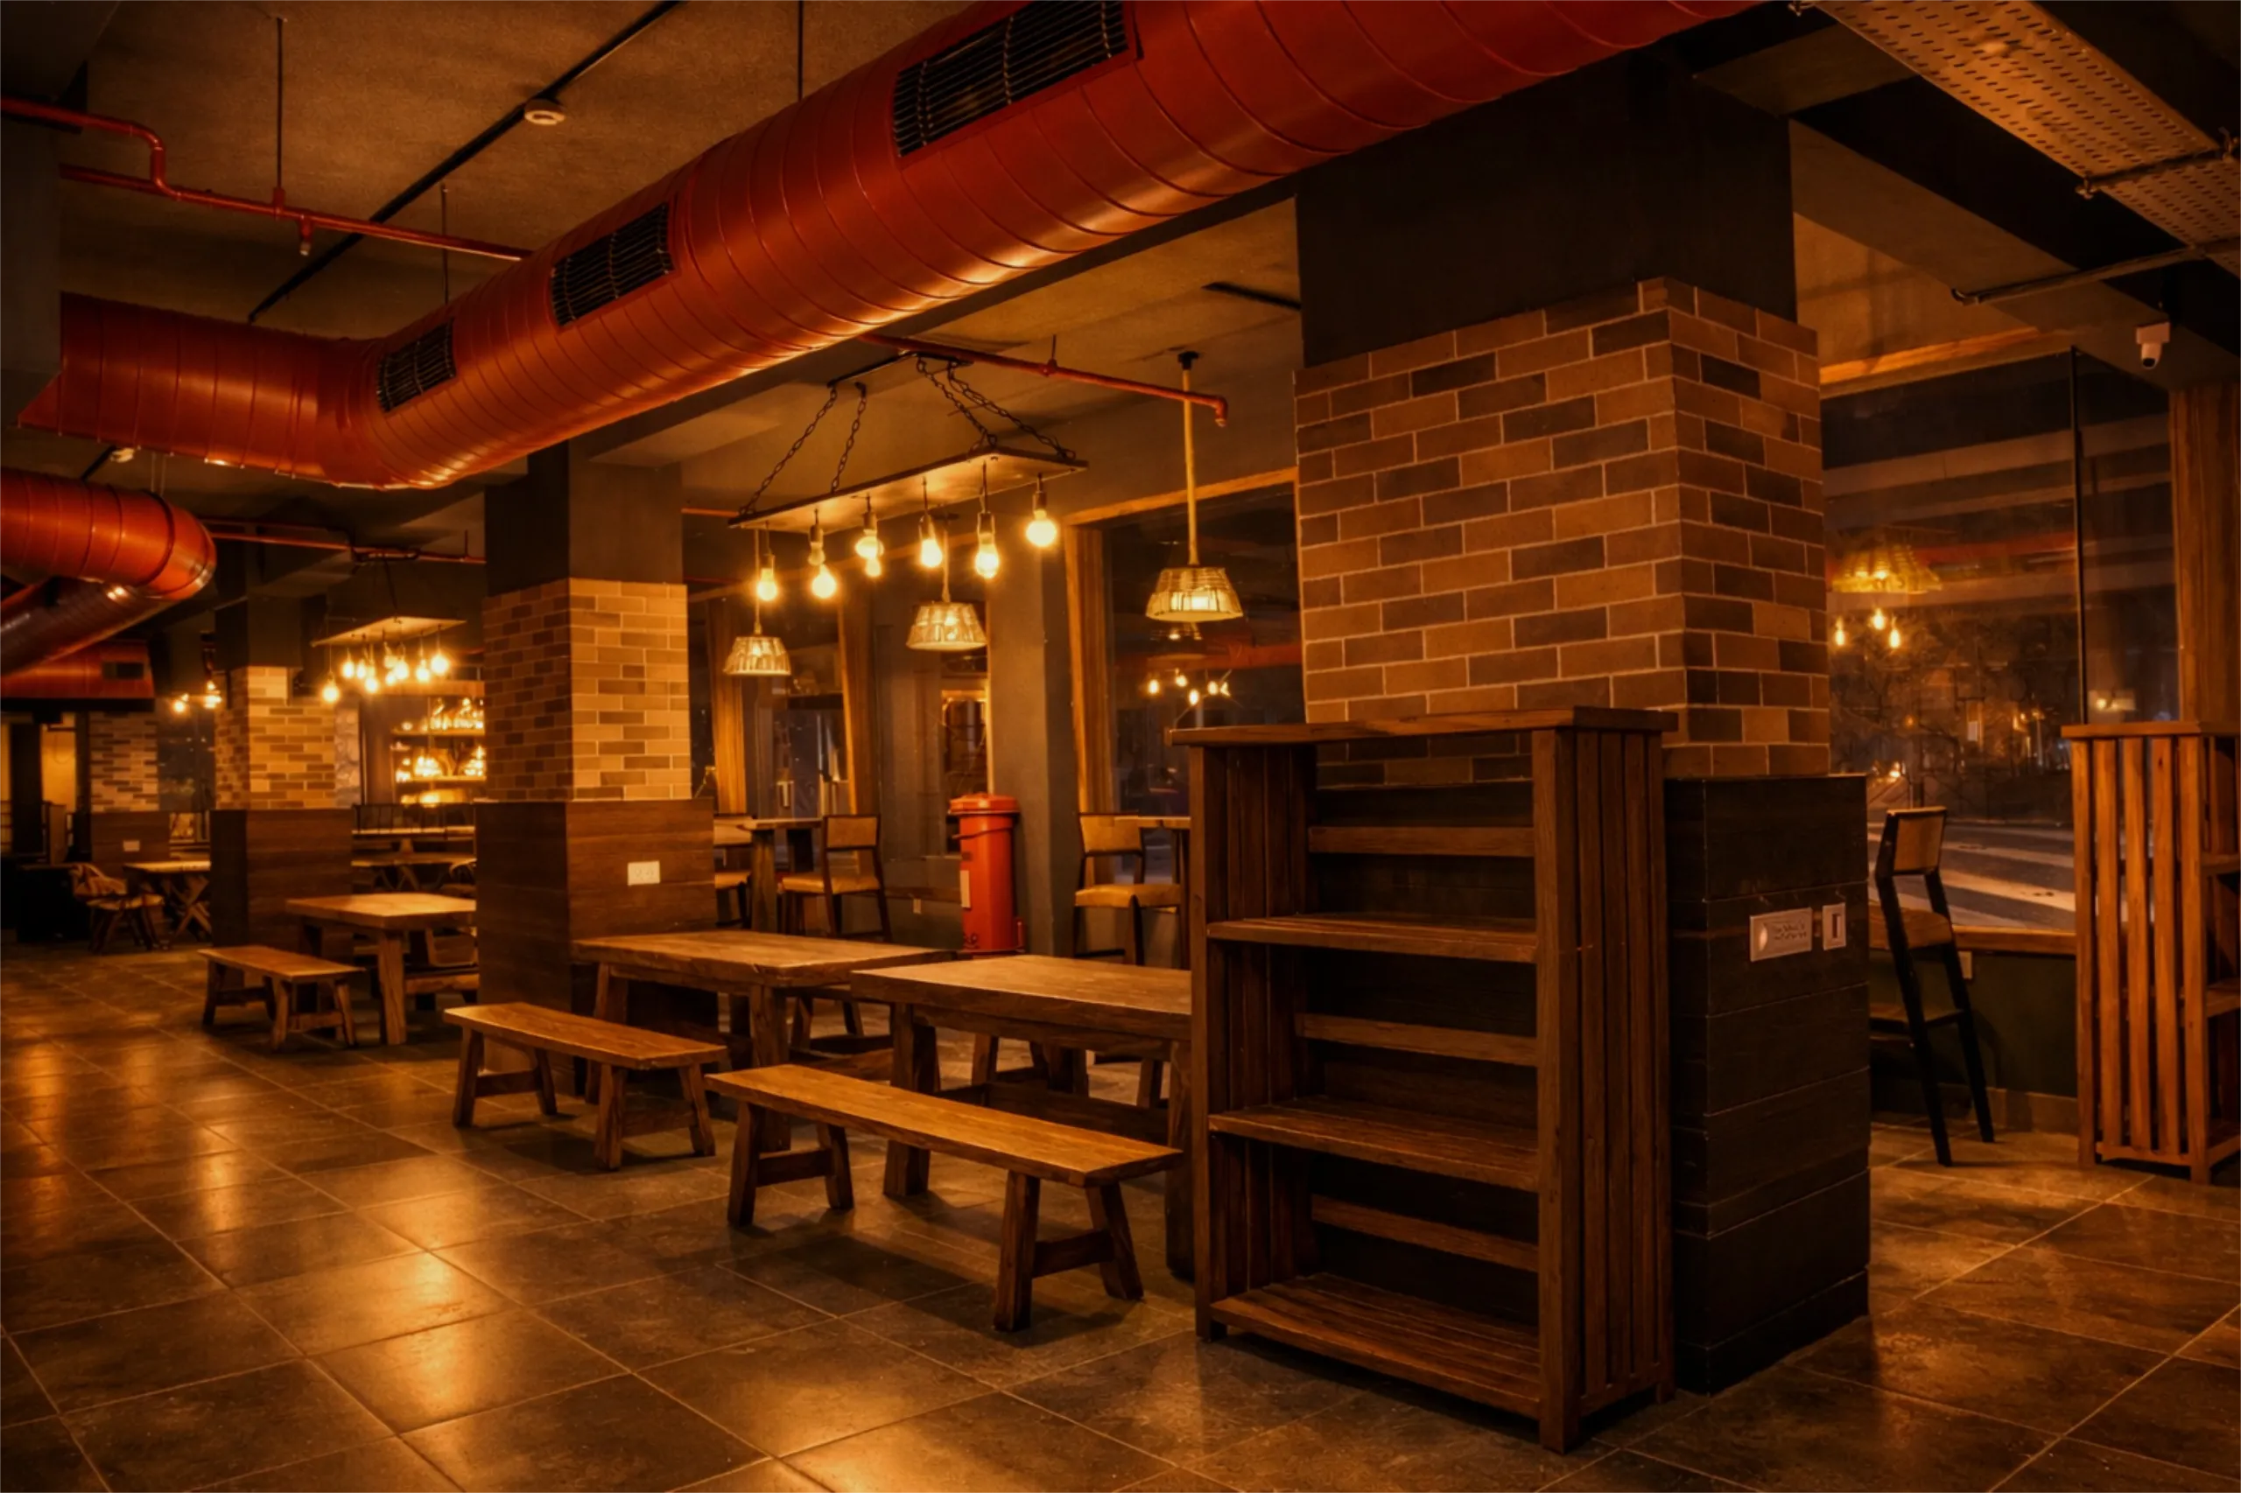
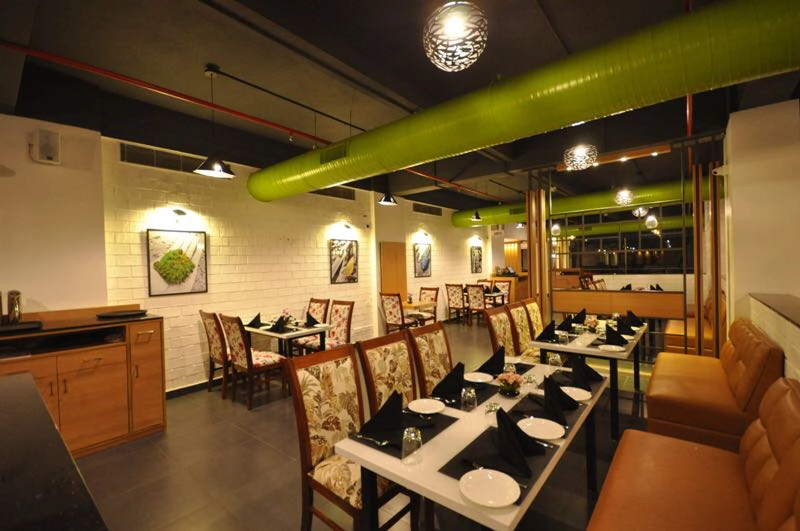
Thyme was envisioned as a contemporary fine dining restaurant that balances industrial character with refined hospitality. The design language combines exposed structural elements, textured materials, and warm finishes to create an atmosphere that feels sophisticated, inviting, and timeless.

Location Bharath Mall, Mangaluru, Karnataka
Completed 2017
View Project →
Our Process

A Collaborative Journey
From Vision To Reality

Every commercial project follows a structured architectural process that balances creativity, technical precision and business objectives.

01

Discovery

Understanding business objectives, operational workflows and long-term growth plans before design begins.

02

Planning

Master planning, circulation studies and spatial strategies that maximize efficiency and user experience.

03

Design Development

Refining architecture through materiality, sustainability and detailed technical coordination.

04

Execution

Collaborating closely with consultants and contractors to deliver exceptional built outcomes.

Let's Build Together

Ready To Create
Your Next Commercial
Landmark?

Whether you're planning a corporate office, retail destination, educational campus or mixed-use development, we would love to discuss your vision.

Start Your Project

  • ✓ Commercial Offices
  • ✓ Retail & Showrooms
  • ✓ Educational Campuses
  • ✓ Hospitality Projects
  • ✓ Mixed-use Developments
Email studio@bhandaryarchitects.com
Phone +91 98765 43210
Frequently Asked Questions

Questions We
Often Receive

Everything you need to know before starting your commercial architecture project.

We design corporate offices, retail spaces, educational institutions, hospitality projects, healthcare facilities, mixed-use developments and other commercial environments tailored to each client's operational needs.

Yes. We provide end-to-end architectural services including feasibility studies, concept design, planning approvals, construction documentation, consultant coordination and site supervision.

Absolutely. Passive cooling, daylight optimisation, energy-efficient systems, locally sourced materials and environmentally responsible planning are integrated wherever appropriate.

Project duration depends on scale and complexity. Smaller commercial developments may take a few months while larger campuses and institutional projects can extend over multiple phases.

Yes. While our studio is based in Mangalore, we undertake projects throughout Karnataka and across India.