Commercial
MRPL VIP Lounge
Location
Mangaluru, Karnataka
Built Up Area
Completed
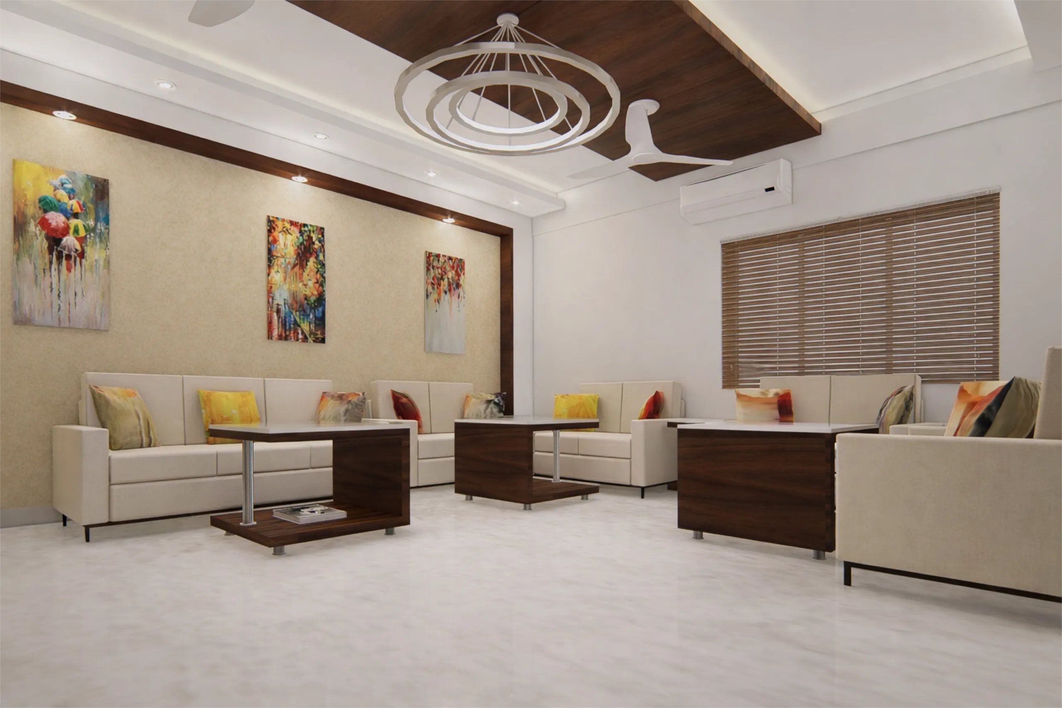
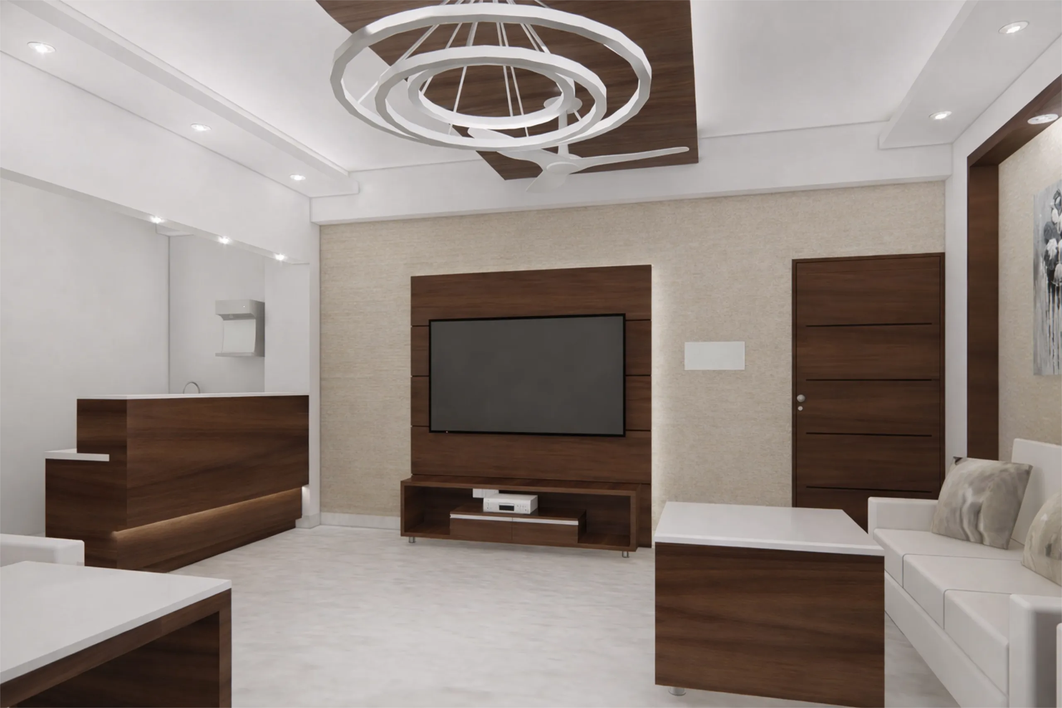
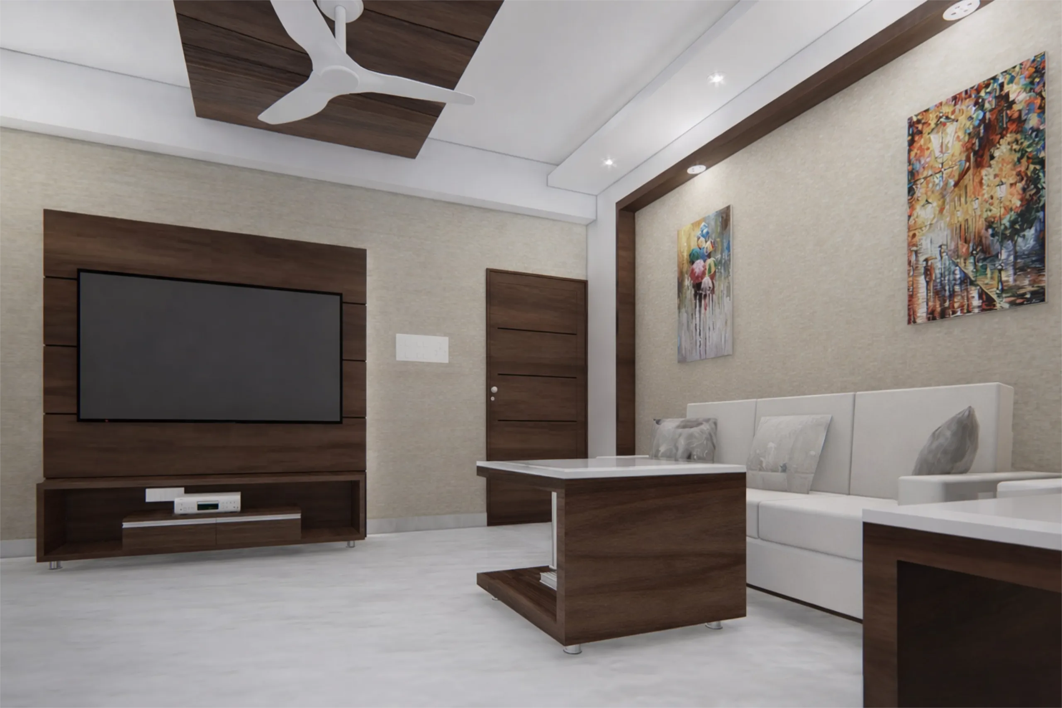
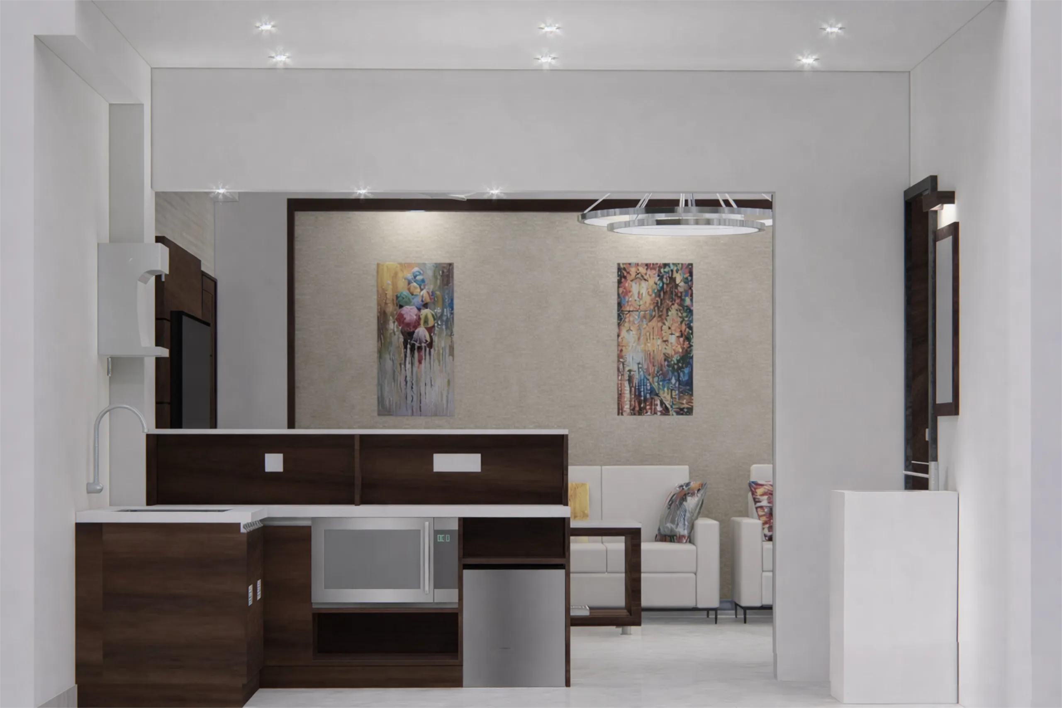
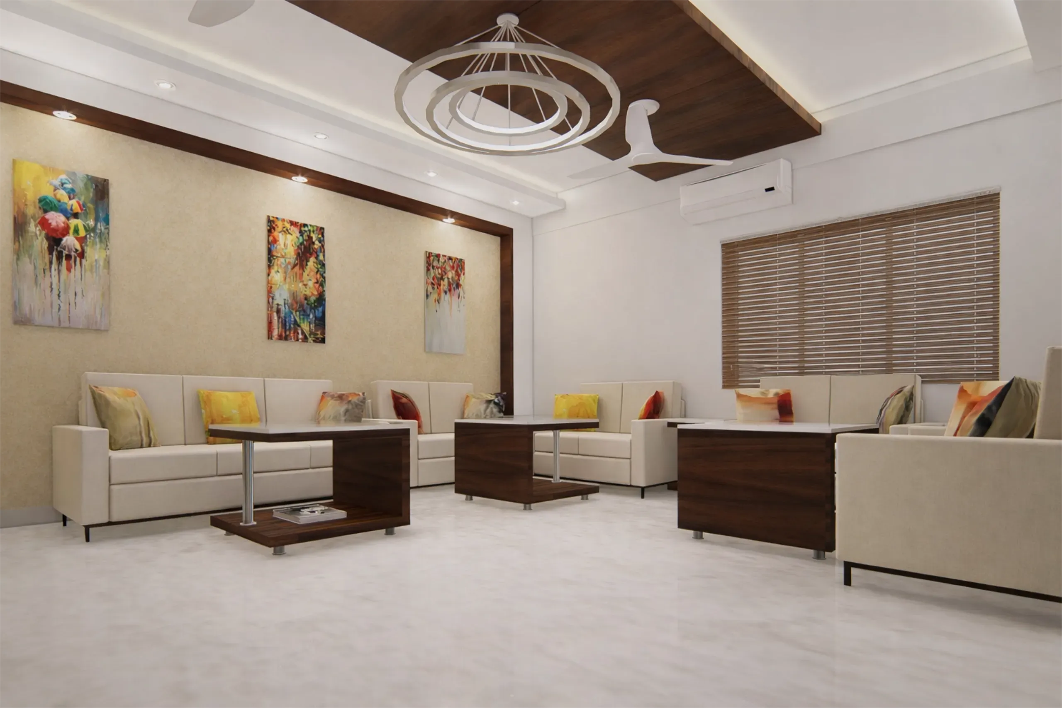
The MRPL VIP Lounge was designed as a refined hospitality space for distinguished visitors, comprising a welcoming living lounge, pantry, and restroom. The interiors were carefully planned to create an environment that balances functionality, comfort, and understated elegance.
The living lounge forms the heart of the project, offering comfortable seating arrangements within a warm material palette that encourages relaxation and informal interaction. Supporting spaces, including the pantry and restroom, were designed with equal attention to detail, using durable finishes and clean architectural lines to maintain a cohesive visual language throughout.
The project was comprehensively detailed prior to execution, including complete interior drawings, material specifications, Bills of Quantities (BOQ), and cost estimates. This rigorous planning process ensured design clarity, accurate budgeting, and smooth implementation during construction, resulting in a sophisticated corporate interior that reflects both functionality and professionalism.