Commercial
Derebail Commercial Building
Location
Mangaluru, Karnataka
Built Up Area
Completed
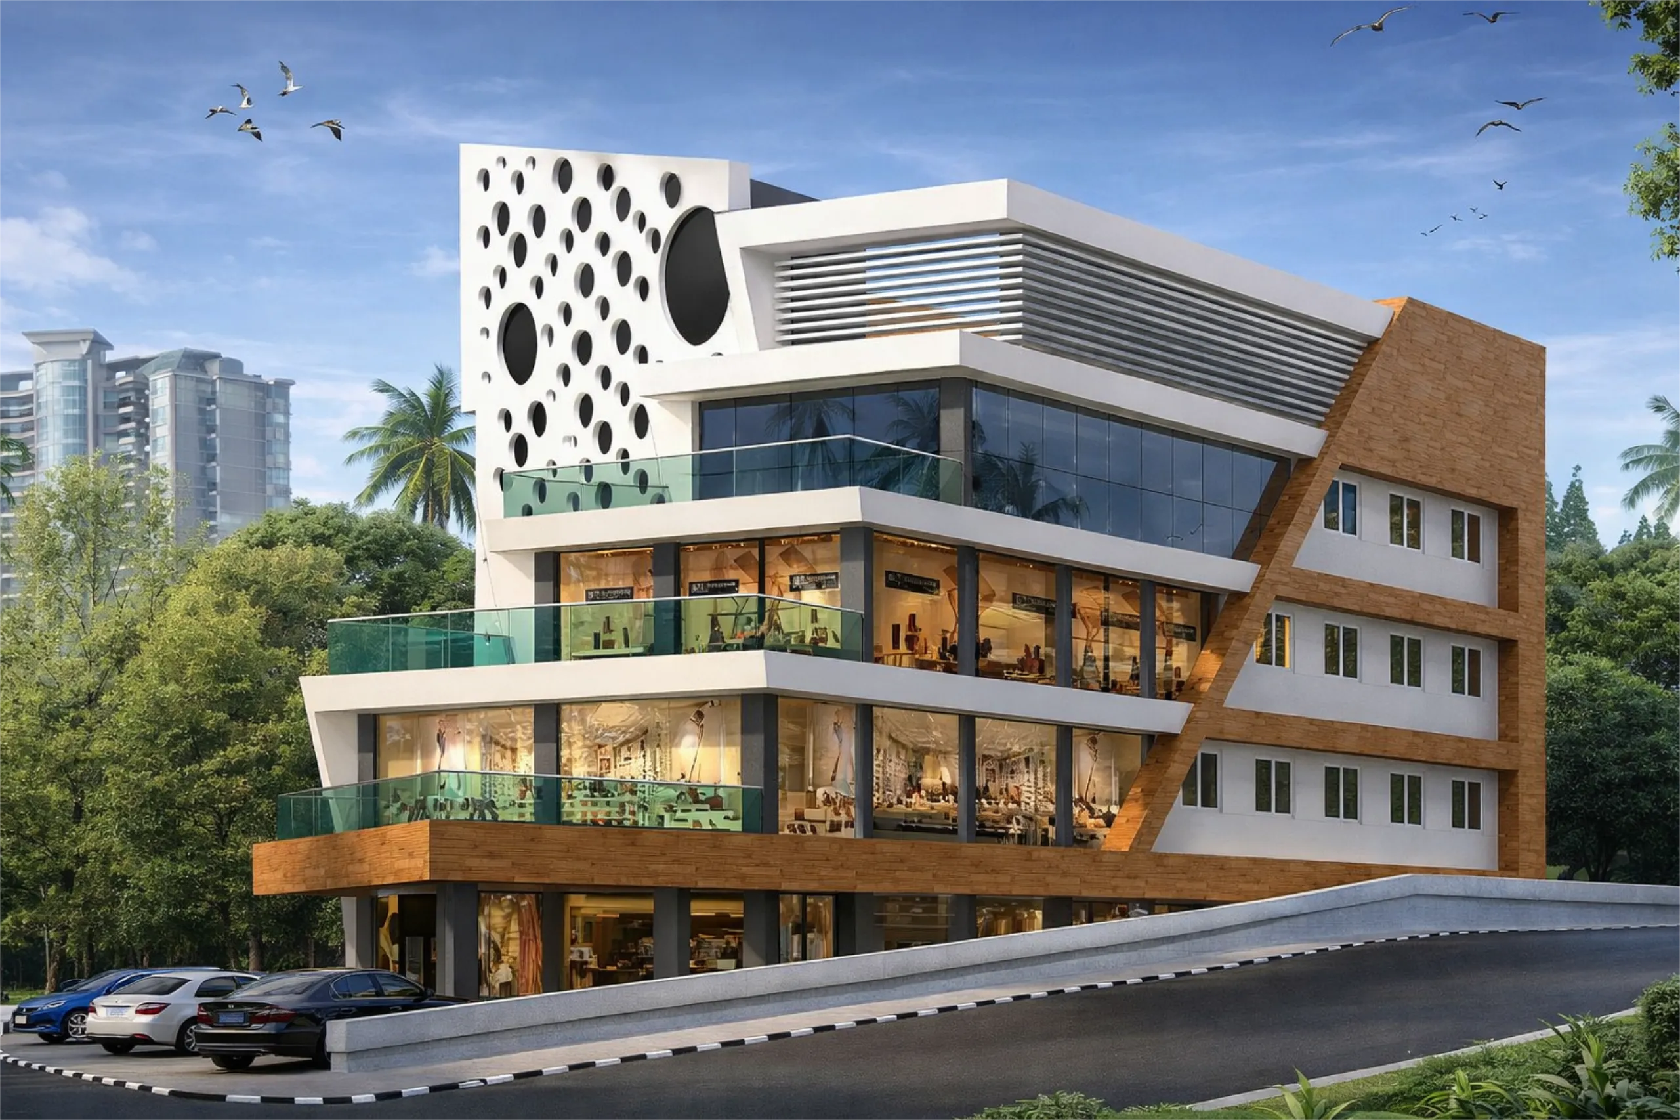
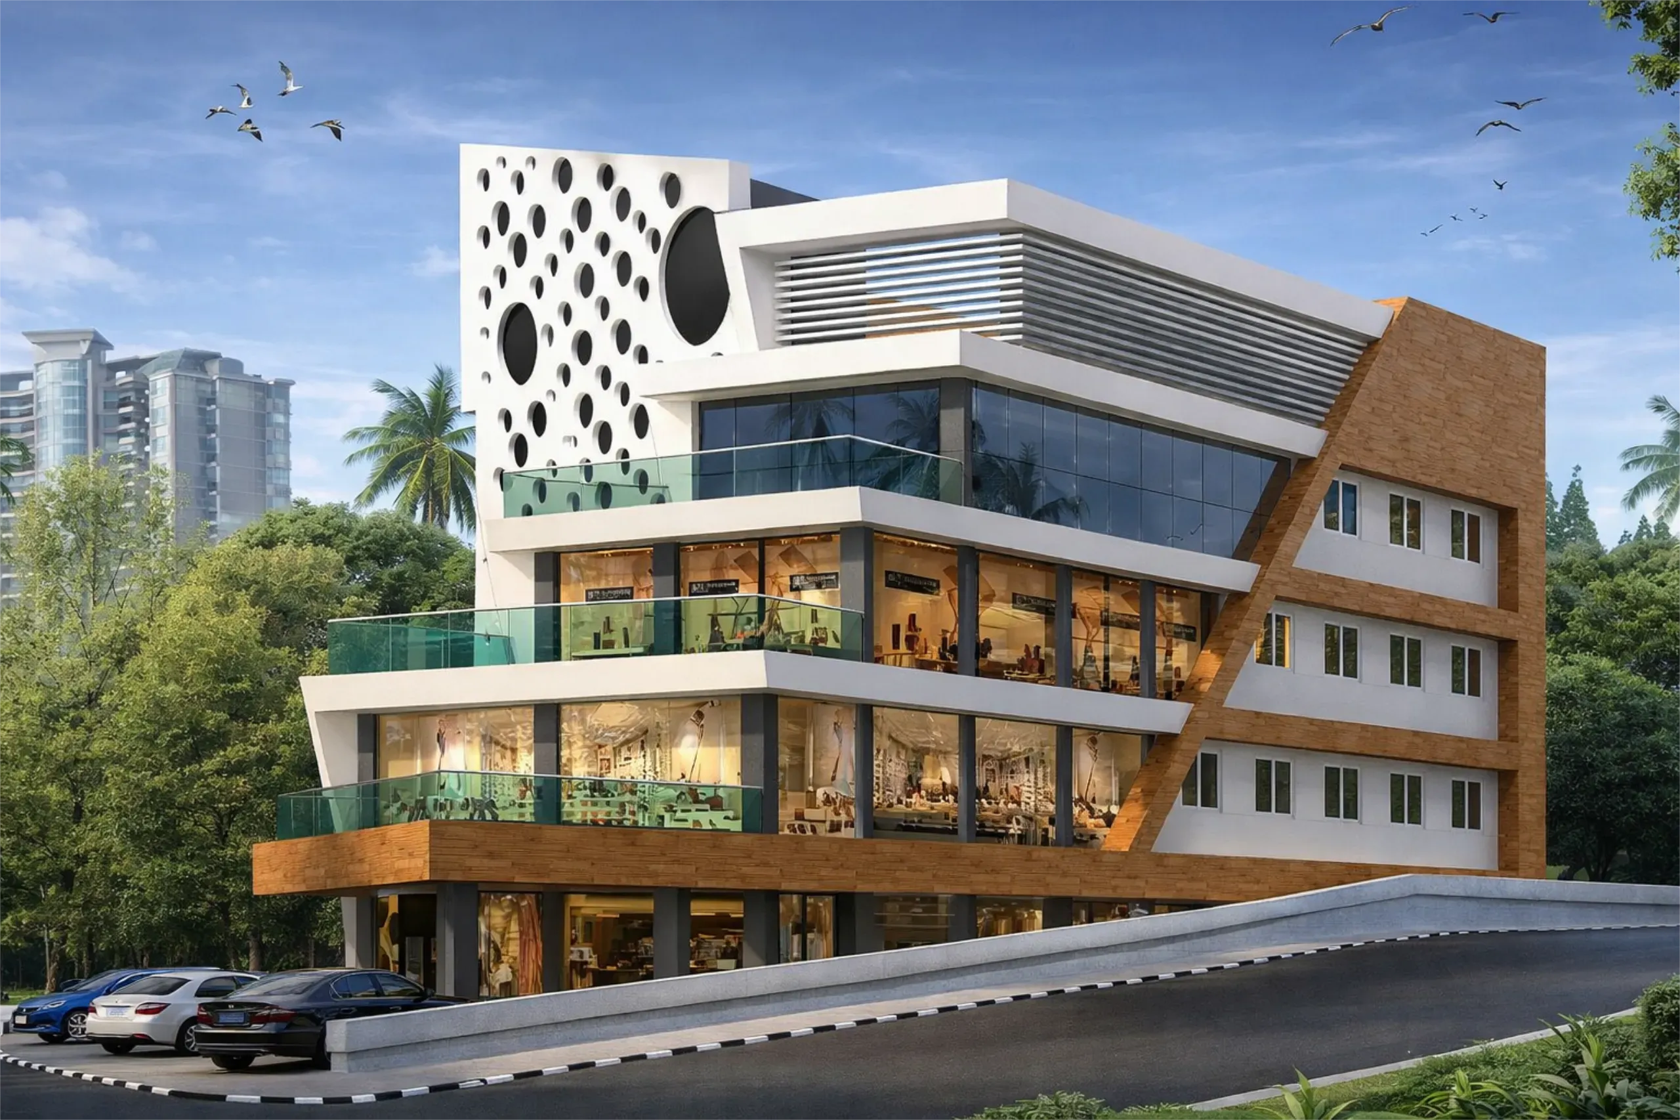
Located on a prominent corner site in Derebail, this commercial building occupies a challenging urban plot bordered by three roads, two of which are proposed for future widening. The architectural response embraces these changing edge conditions, creating a building that is both visually distinctive and adaptable to the evolving streetscape.
The building is conceived as a series of layered volumes that step and open towards the surrounding roads, maximising visibility, accessibility, and commercial presence from multiple directions. Generous glazed frontages activate the street edge, allowing retail and commercial spaces to engage directly with the public realm while introducing abundant natural light into the interiors.
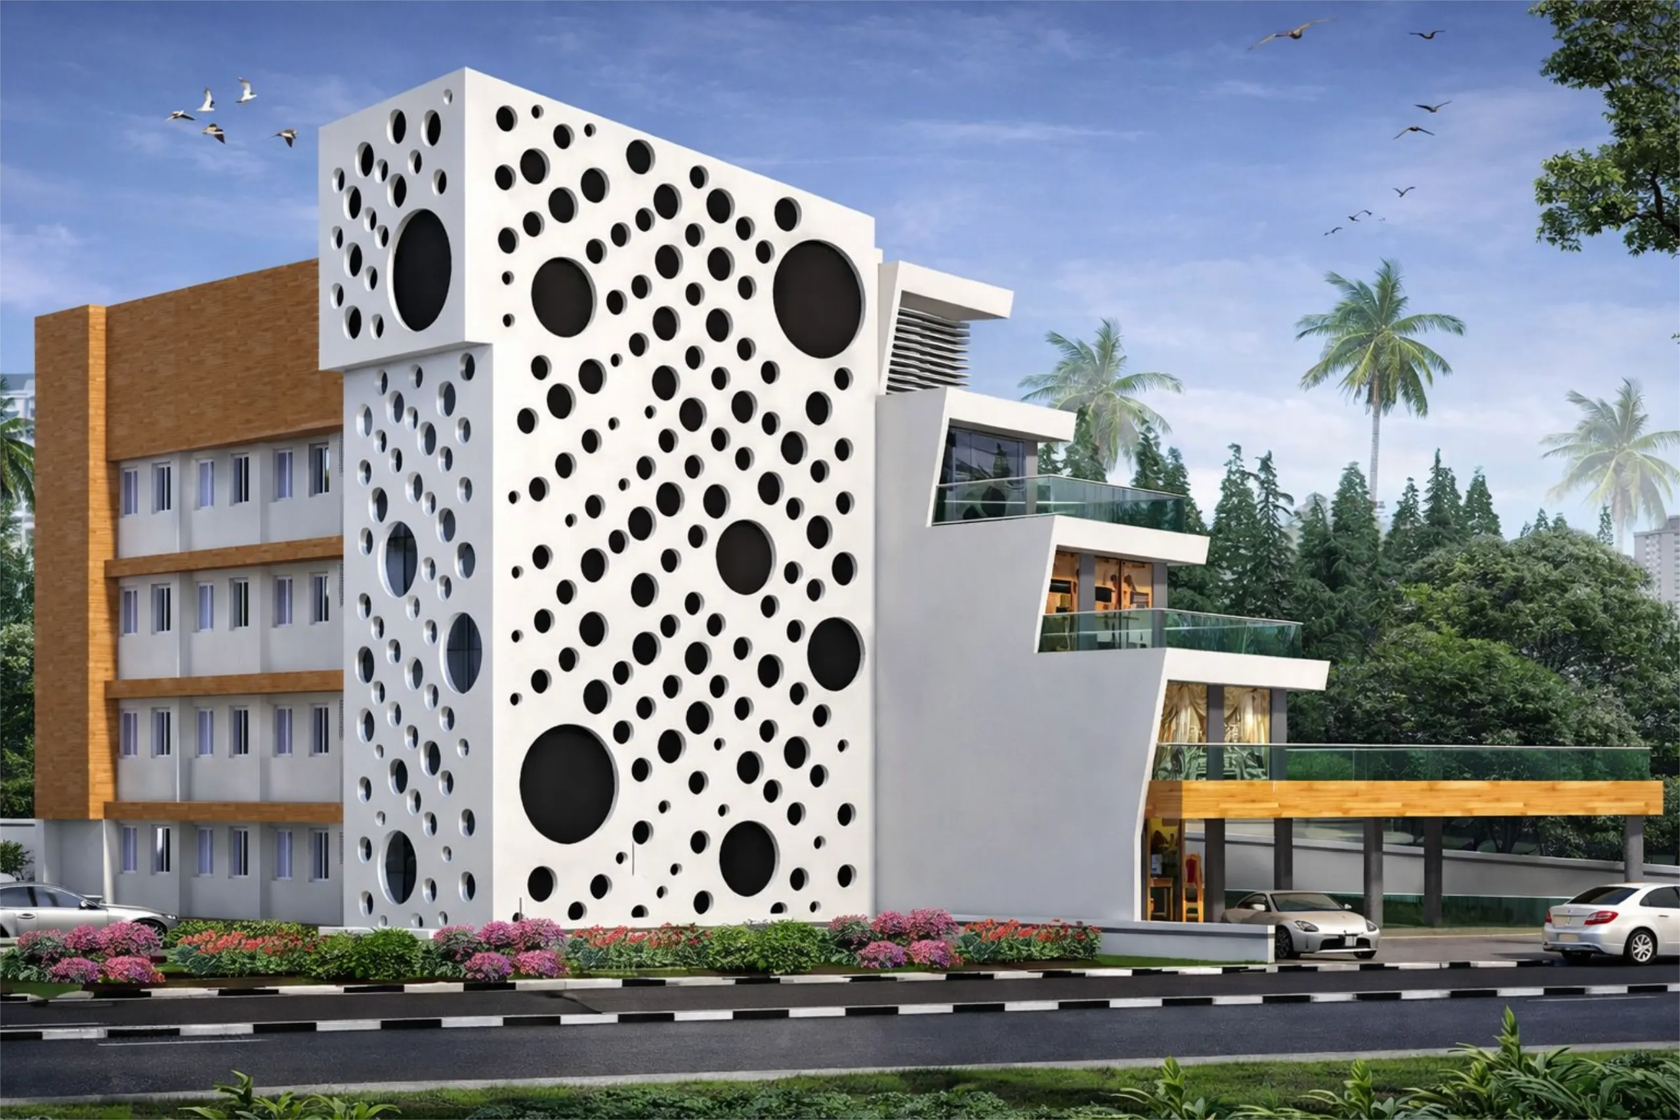
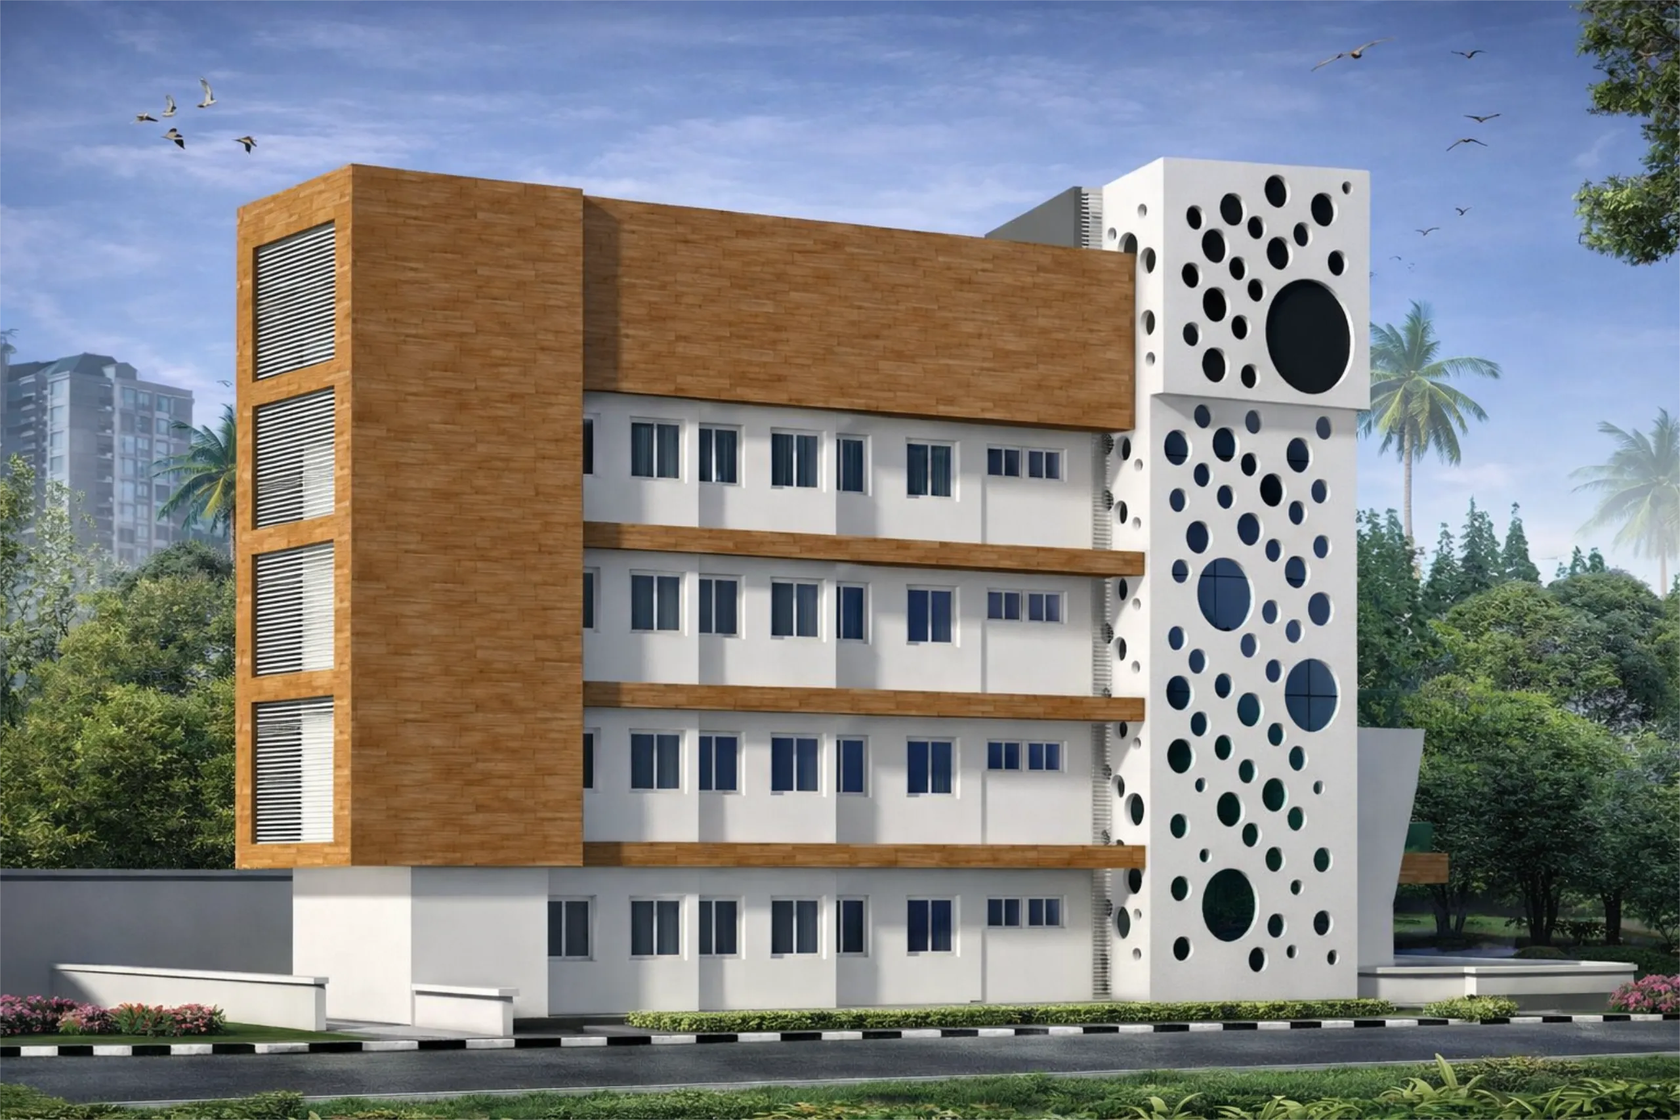
A perforated façade element becomes the defining architectural feature, providing identity while filtering daylight and reducing heat gain to the upper floors. Horizontal bands, projecting terraces, and carefully proportioned masses create depth, rhythm, and shaded outdoor spaces, balancing strong contemporary geometry with practical planning. Designed to respond to both present-day needs and future infrastructure changes, the building establishes a confident commercial landmark within one of Mangaluru's growing urban corridors.