Commercial
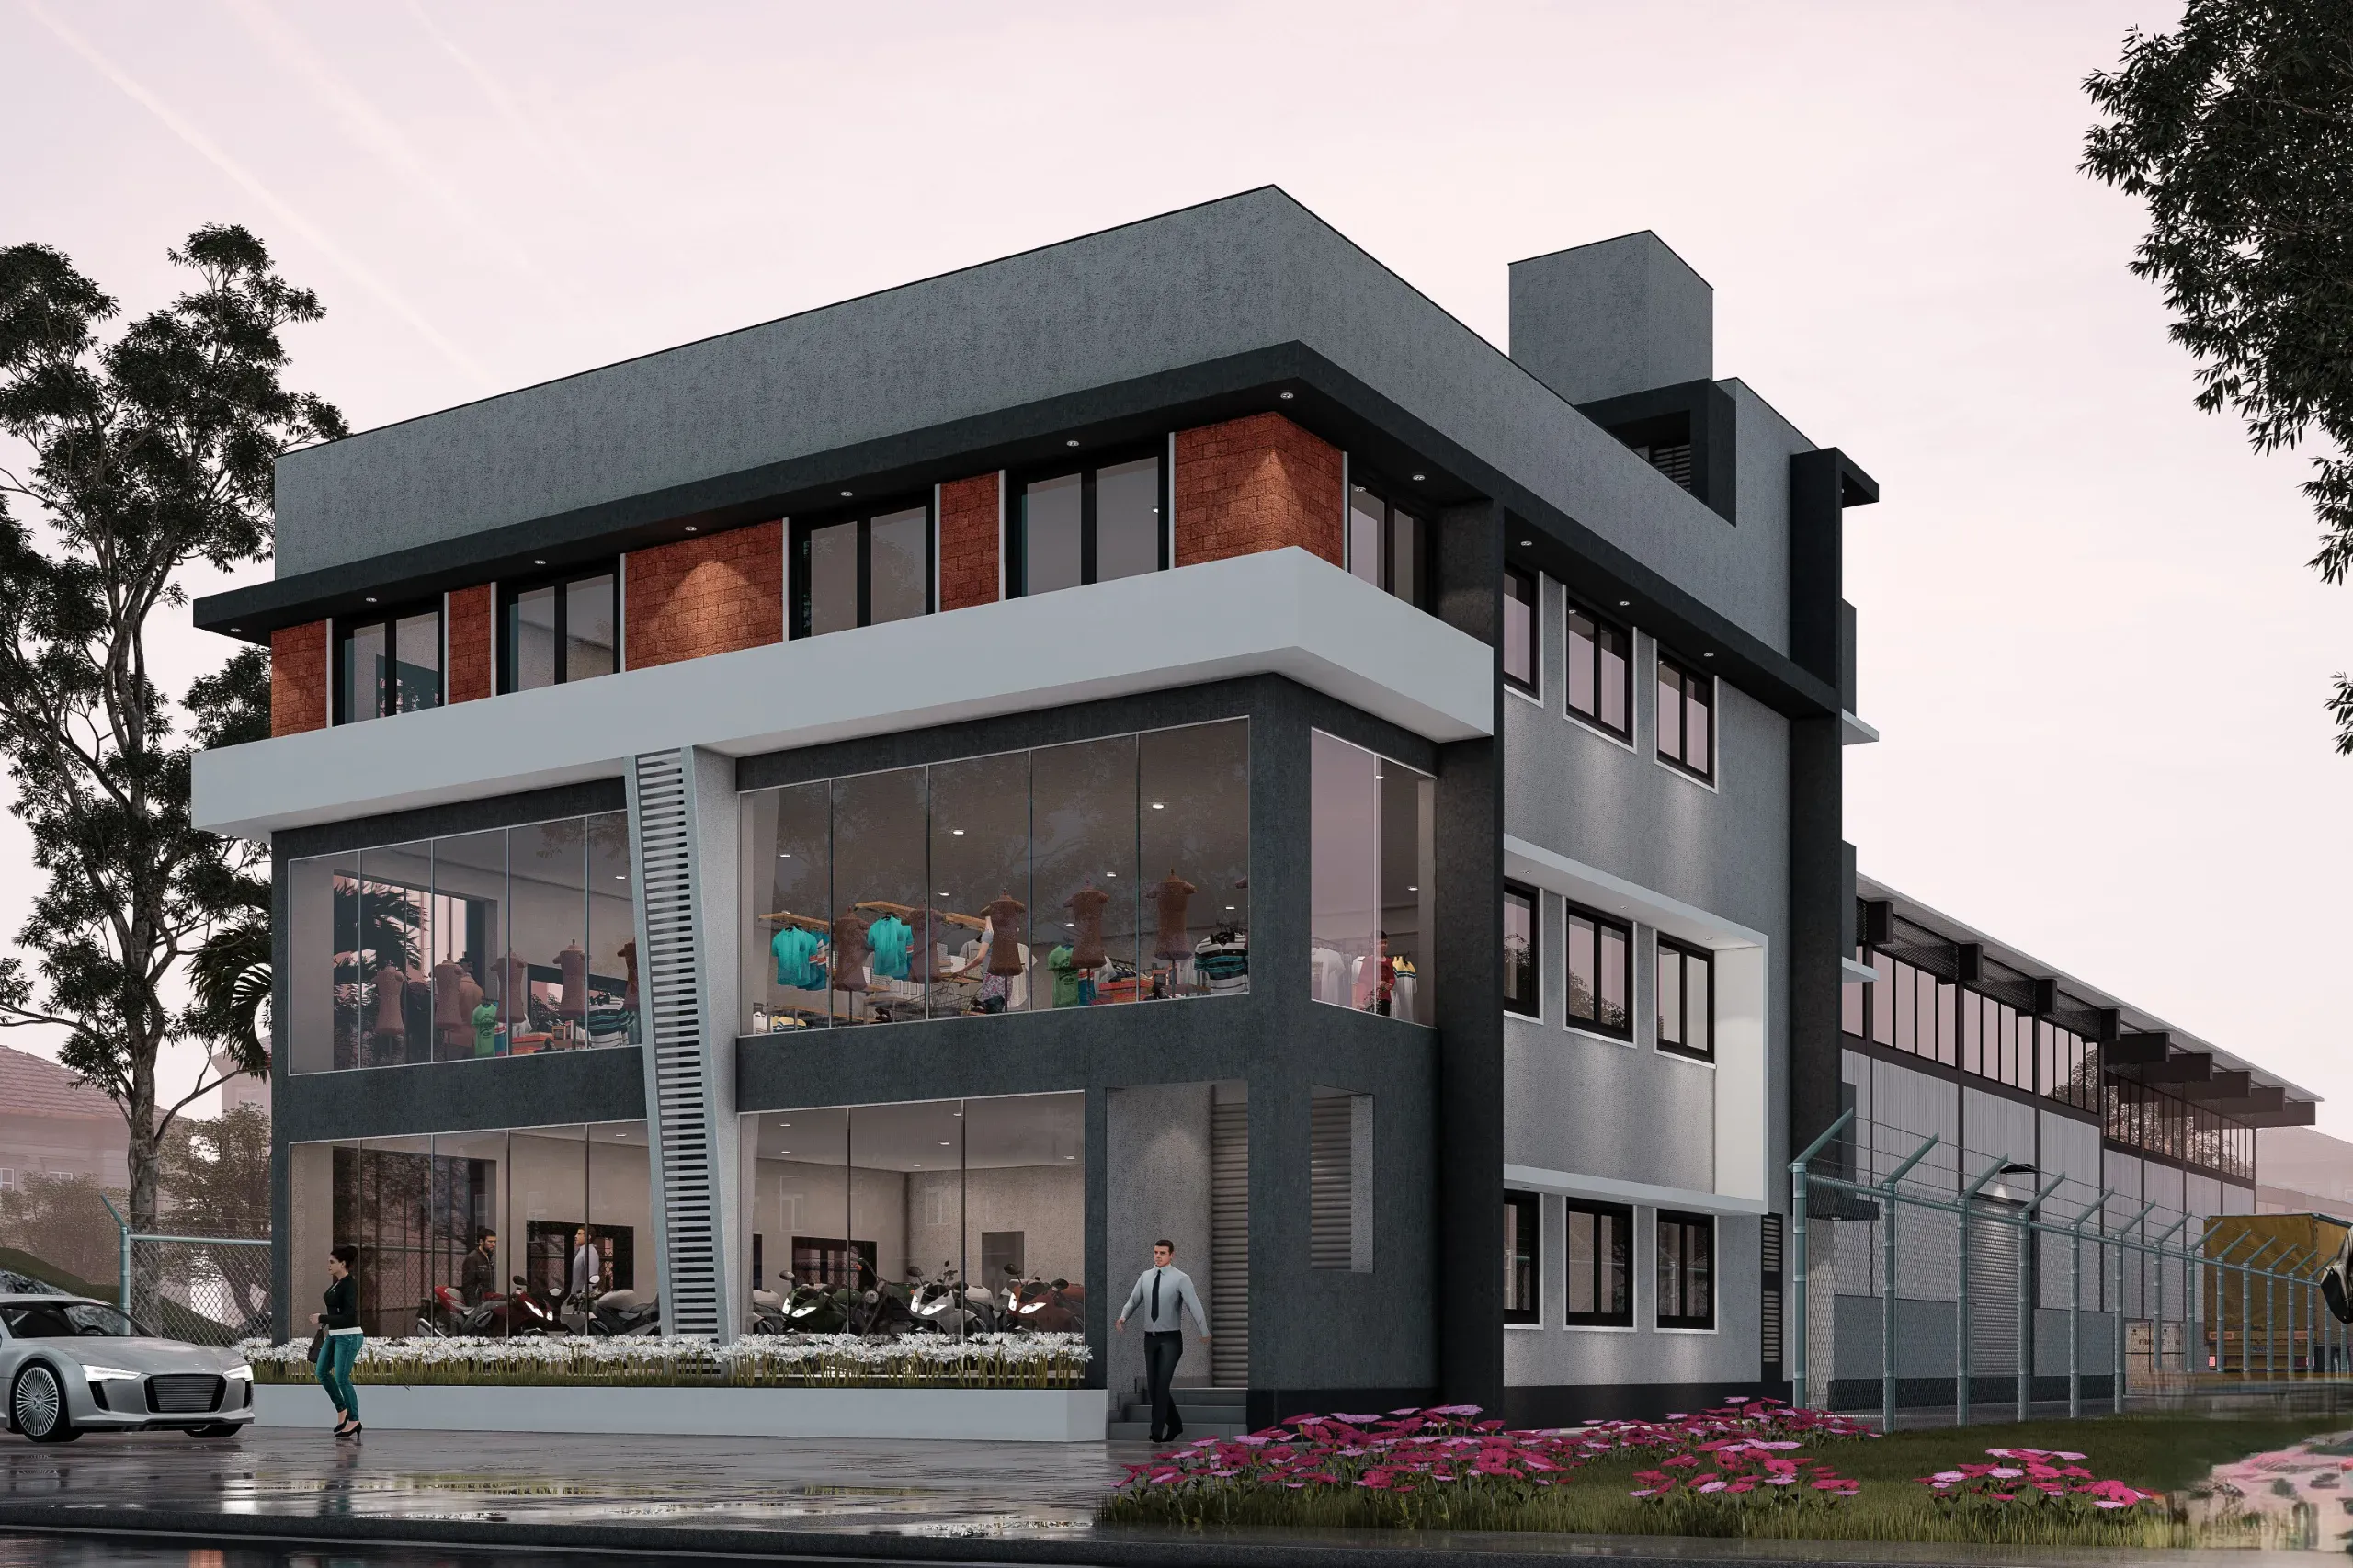
Warehouse and Commercial Complex
Location
Mangalore, Karnataka
Built Up Area
Completed
2023
Set on a long linear site intersected by a high-tension electrical corridor, this project presented unique planning challenges from the outset. Strict statutory safety clearances and height restrictions became the primary drivers of the architectural response, resulting in a building that is both efficient and carefully calibrated to its context.
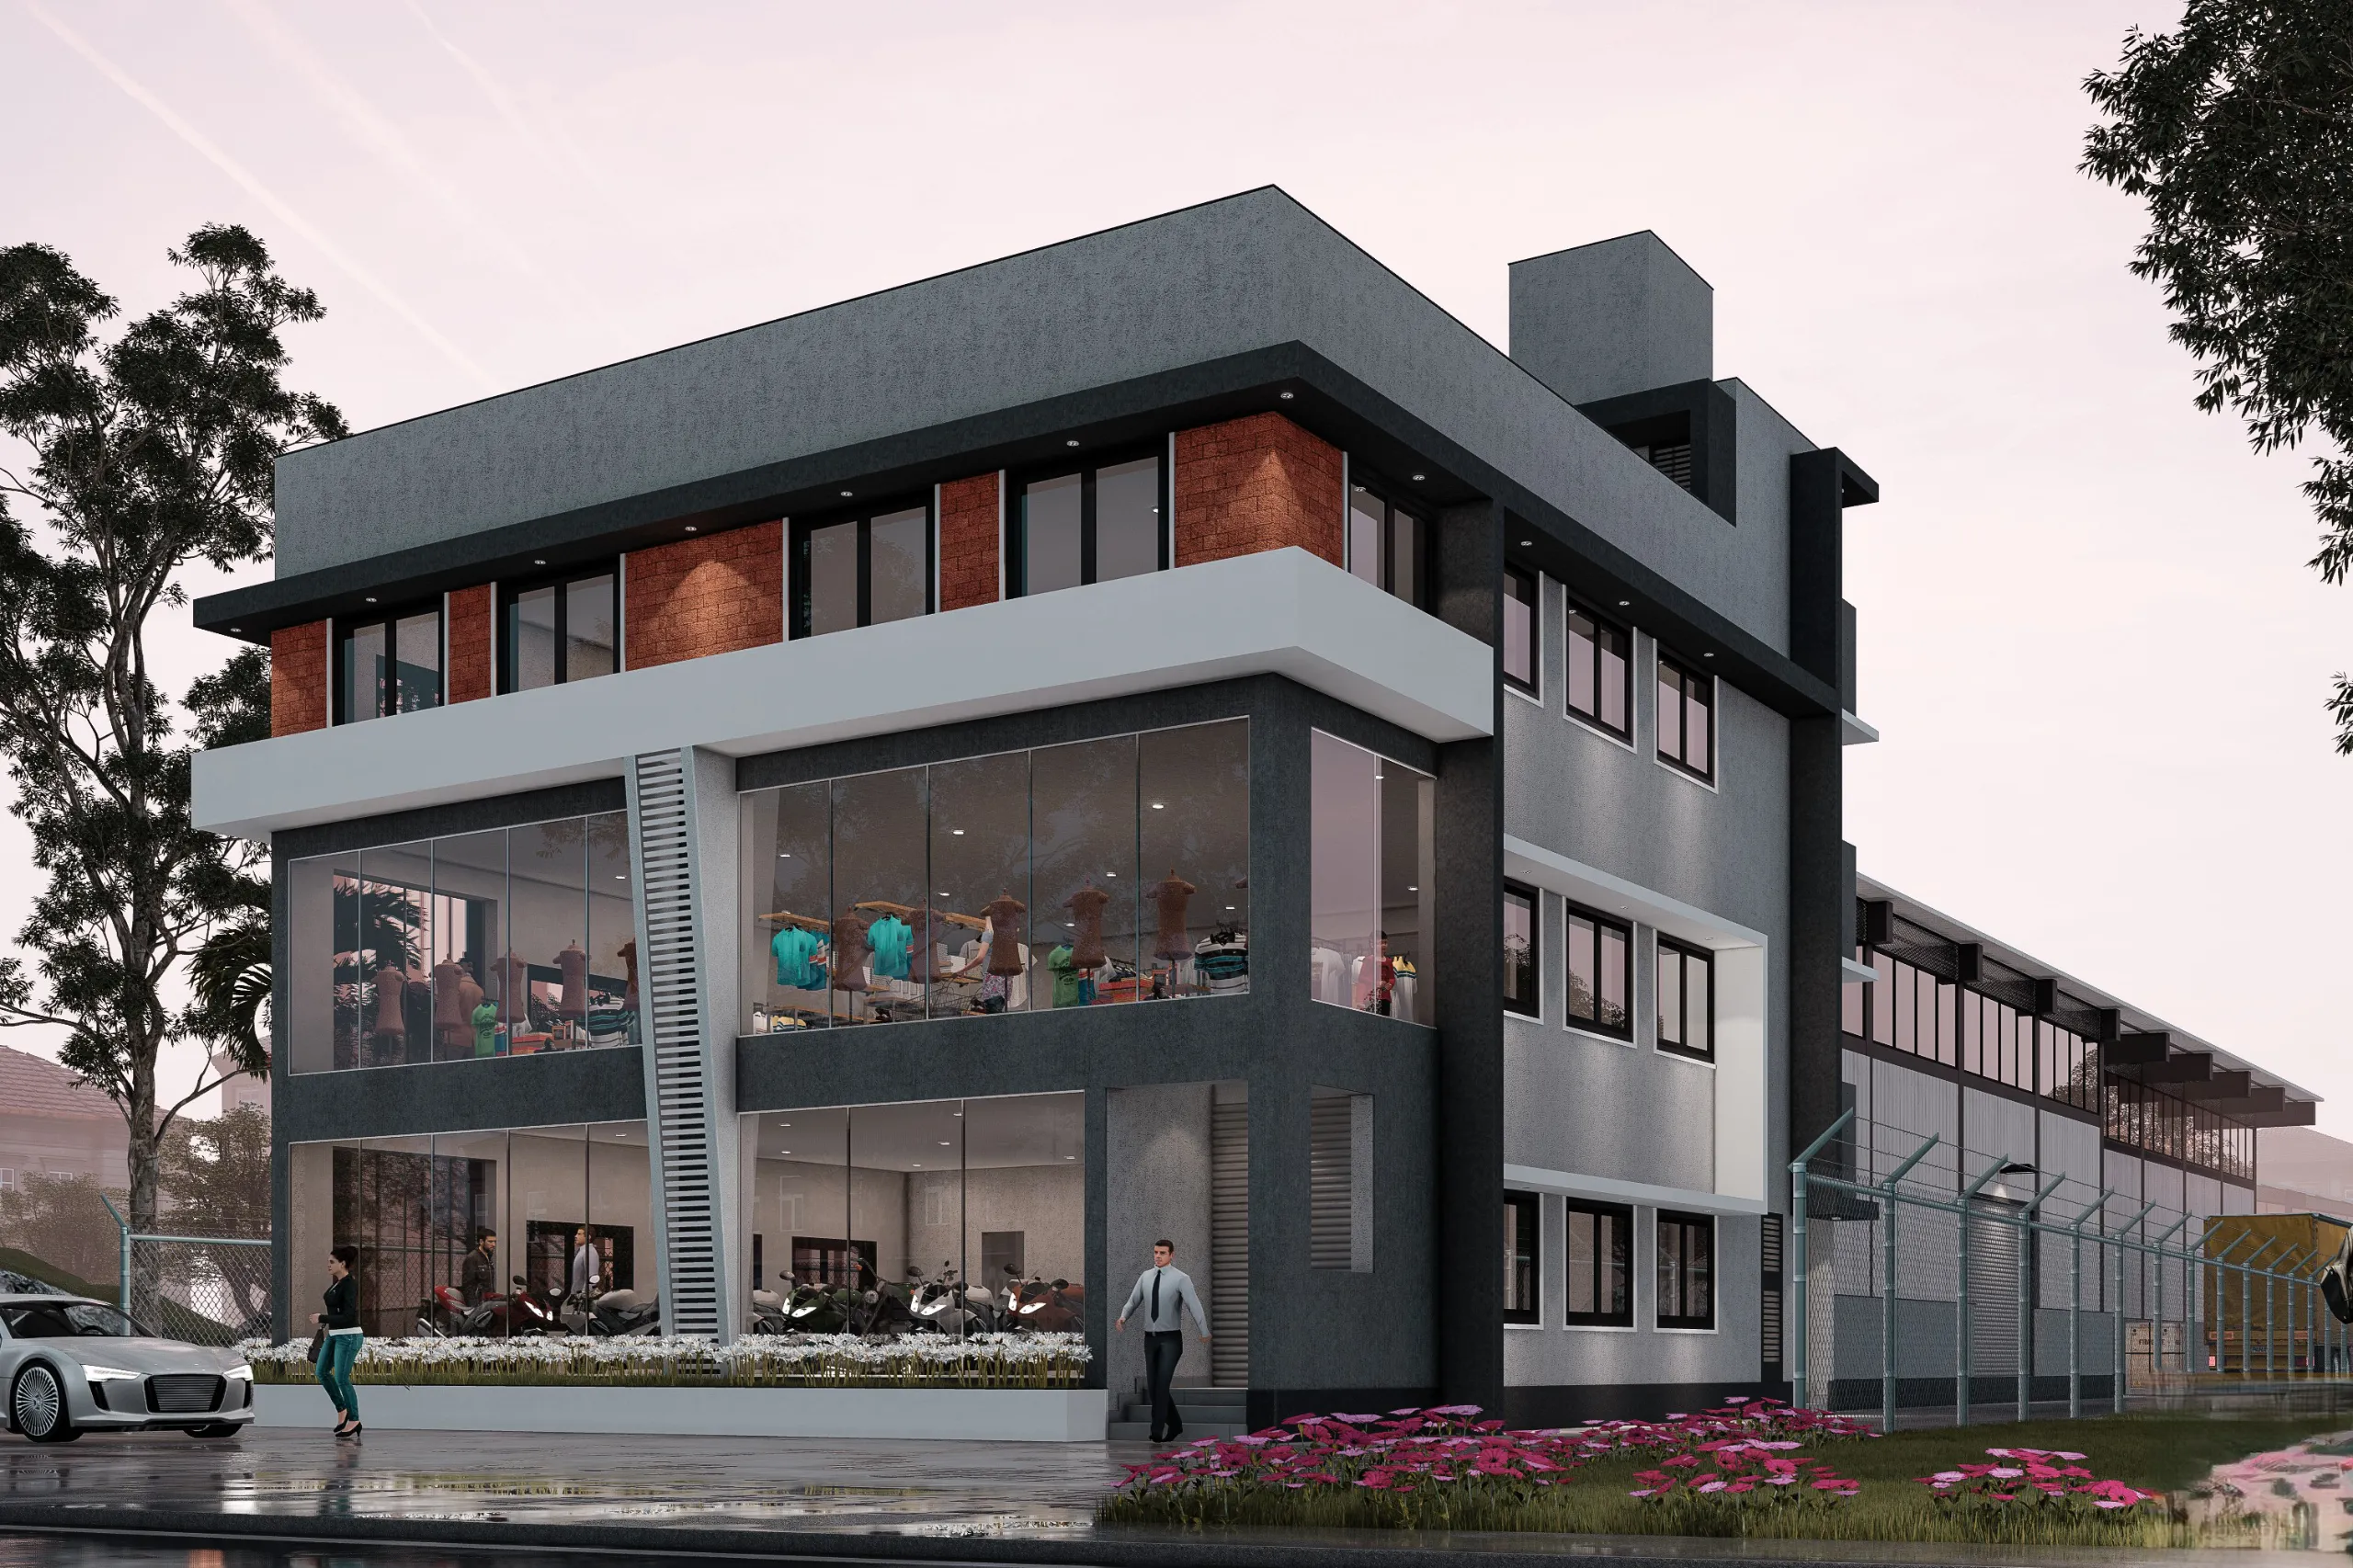
The commercial block is positioned along the street frontage, providing maximum visibility, generous glazing, and naturally lit retail and office spaces. Behind and above, the warehouse and storage facilities are organised for efficient operations, with clearly separated public and service circulation to ensure smooth movement of goods without disrupting customer access.
The architectural expression embraces a restrained industrial language, characterised by clean horizontal forms, balanced proportions, and durable materials selected for long-term performance and low maintenance. Rather than allowing the site's constraints to limit the design, they became the framework for creating a practical, contemporary commercial development that balances functionality, efficiency, and architectural clarity.
.BaObntkm.webp)
.BJQRSGir.webp)
.Bj-saMNs.webp)
.C_H1k99B.webp)
.DYEwW64W.webp)