Residential
Maroli Residence
Location
Mangaluru, Karnataka
Built Up Area
3300 sq.ft
Completed
2025
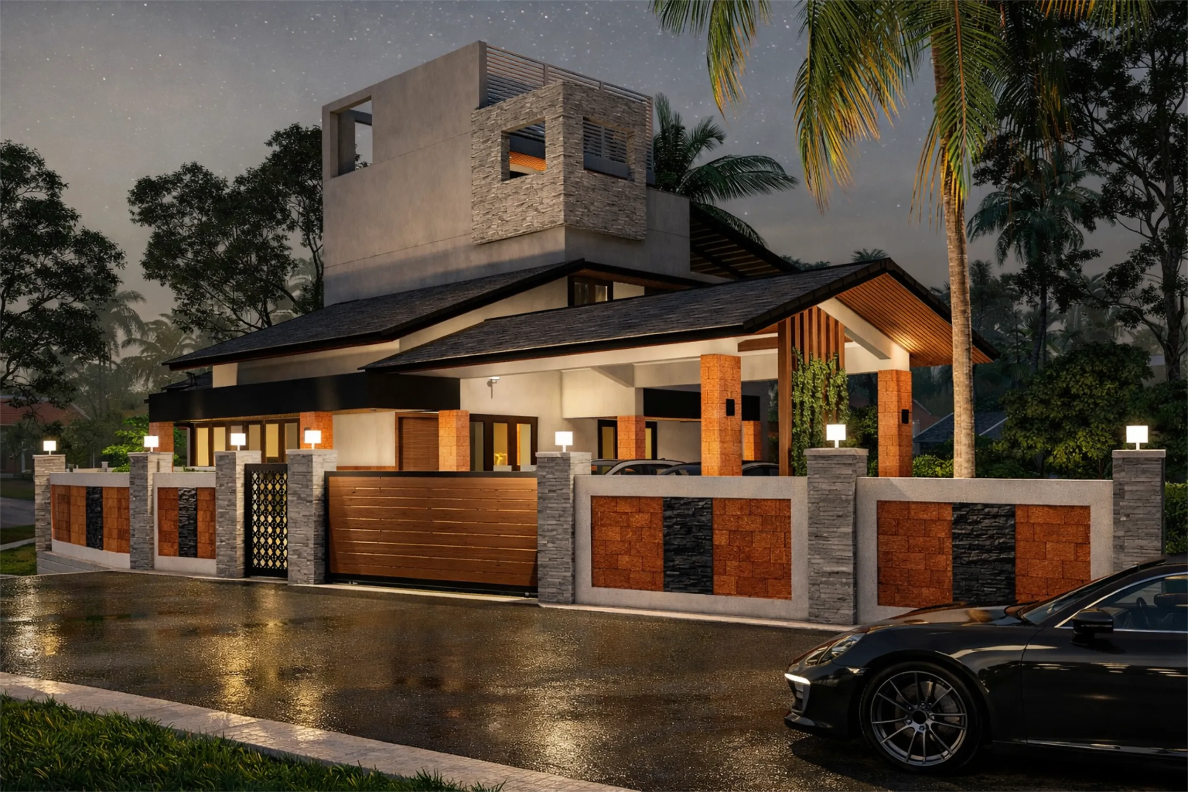
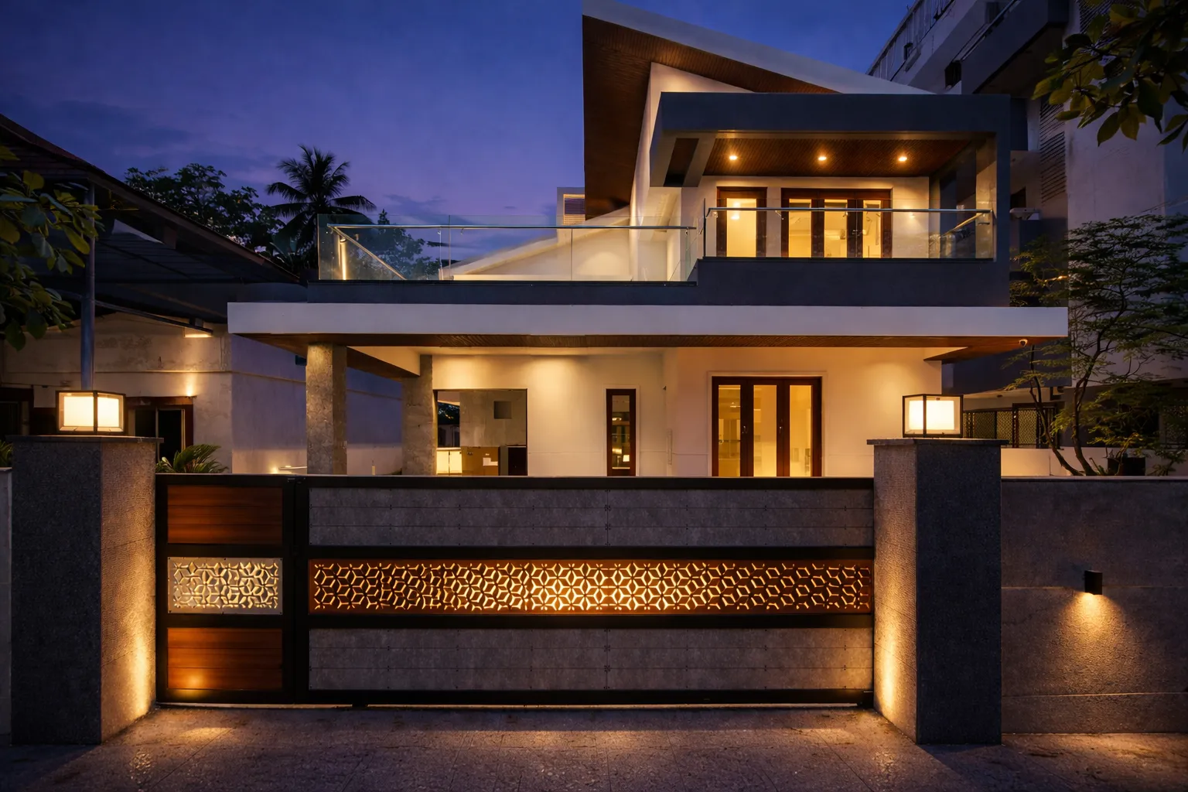
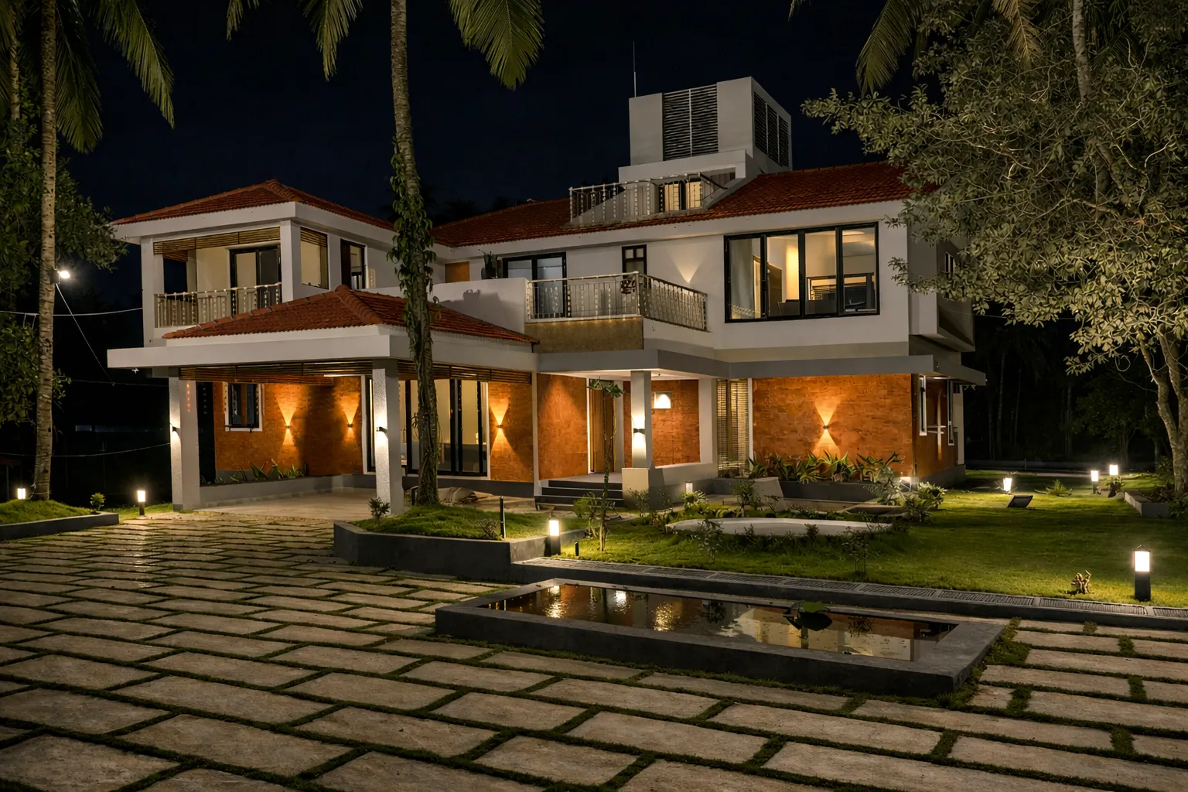
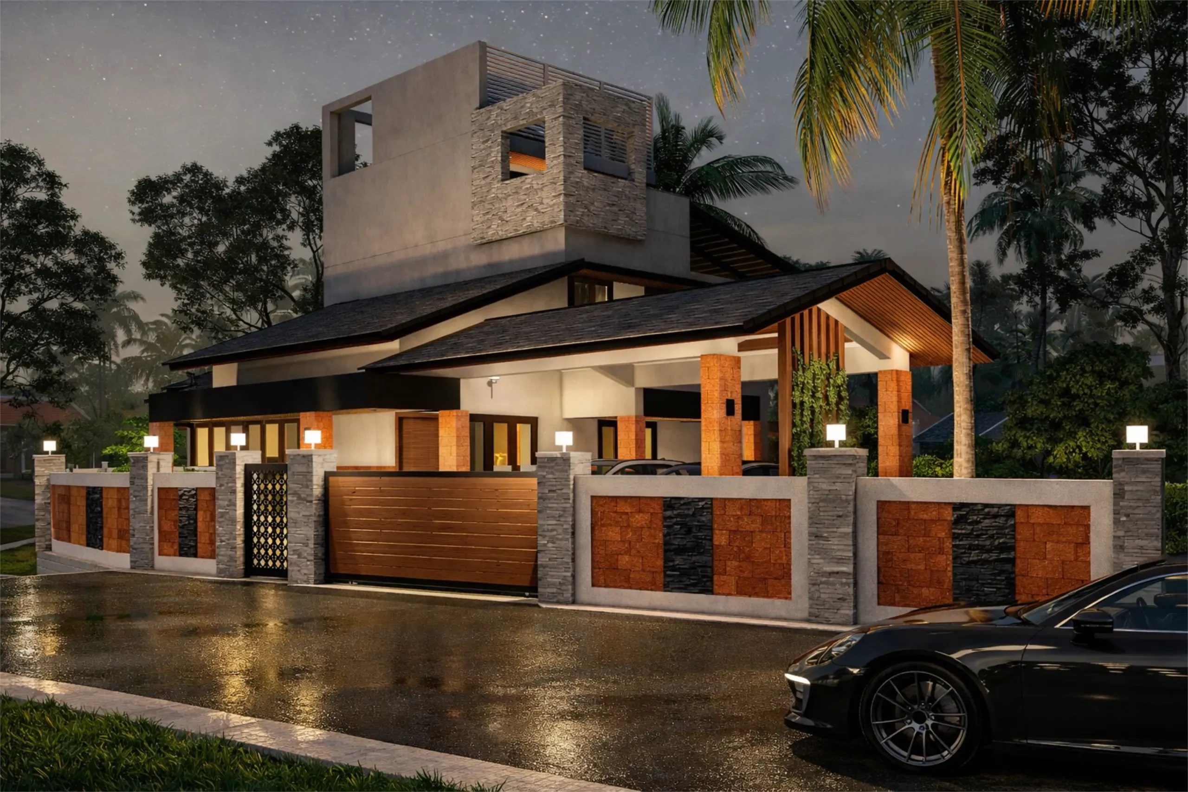
Maroli Residence is envisioned as a contemporary four-bedroom home that combines clean modern architecture with the warmth of natural materials. The design focuses on creating a welcoming family home where architecture responds equally to functionality, comfort and its surrounding landscape.
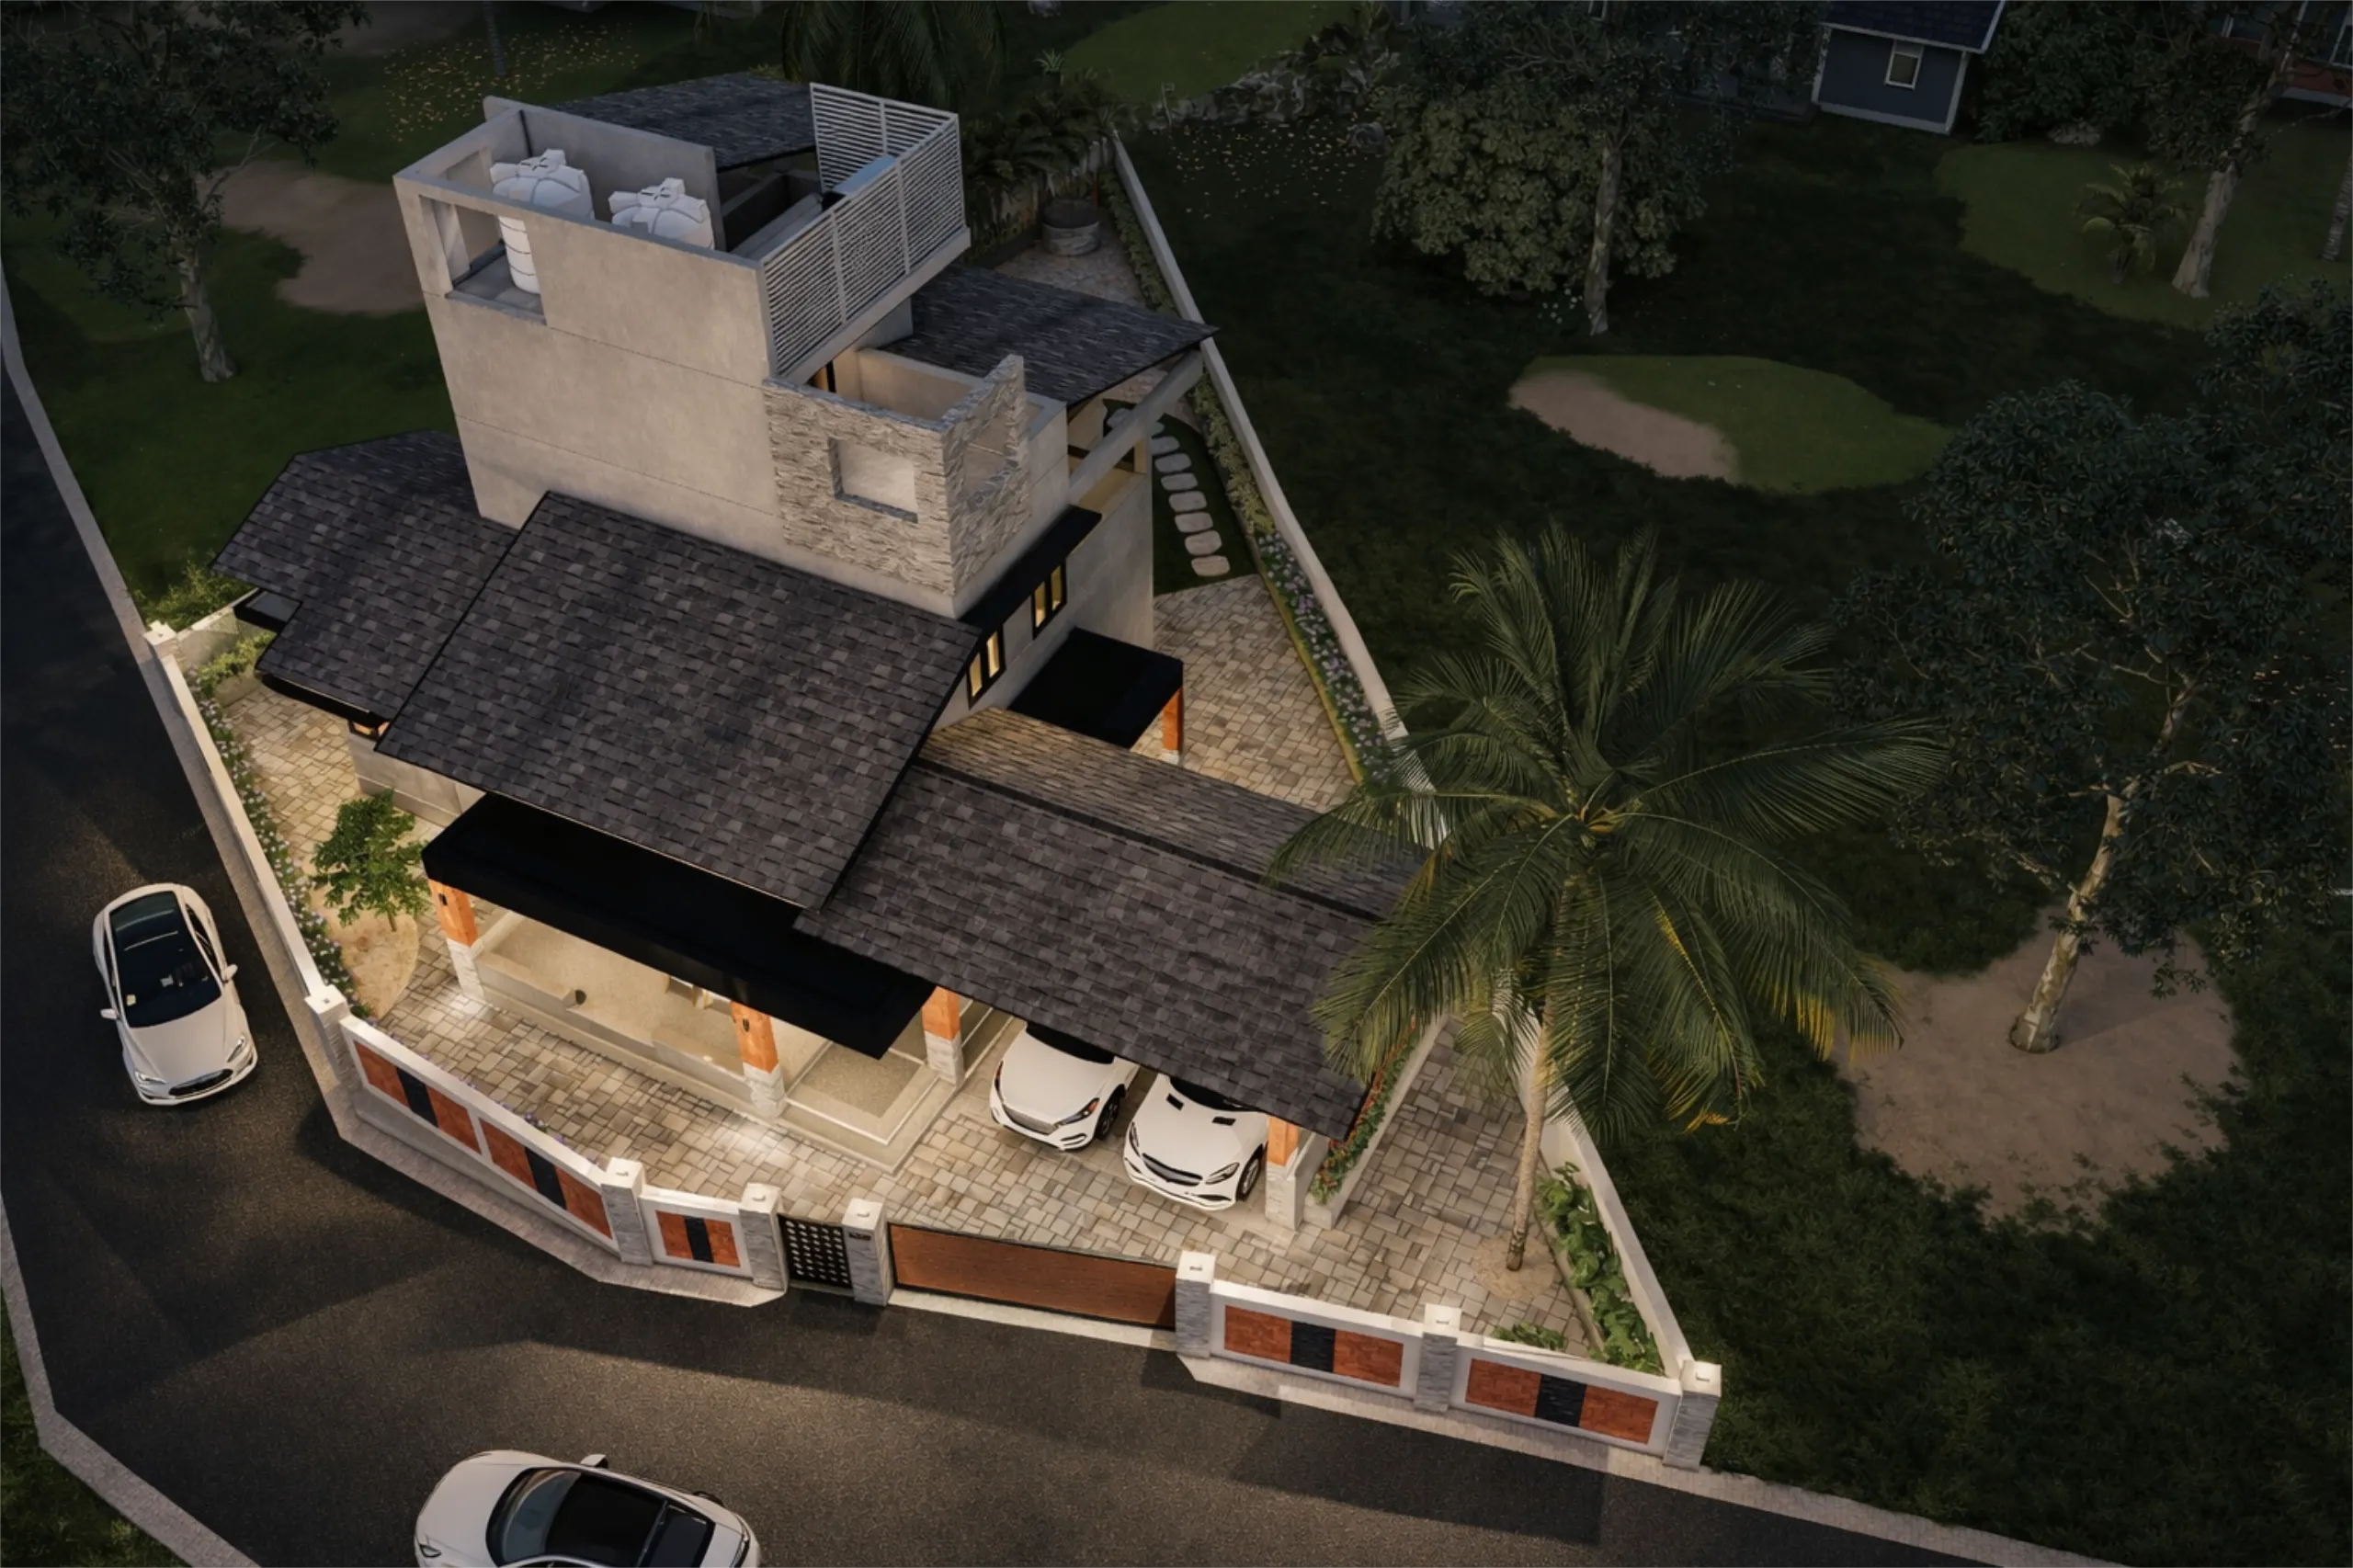
A carefully planned entrance sequence, generous sit-out spaces and landscaped outdoor areas establish a strong connection between the house and its site. These transitional spaces become natural extensions of the interior, encouraging outdoor living while creating inviting settings for everyday family life and informal gatherings.
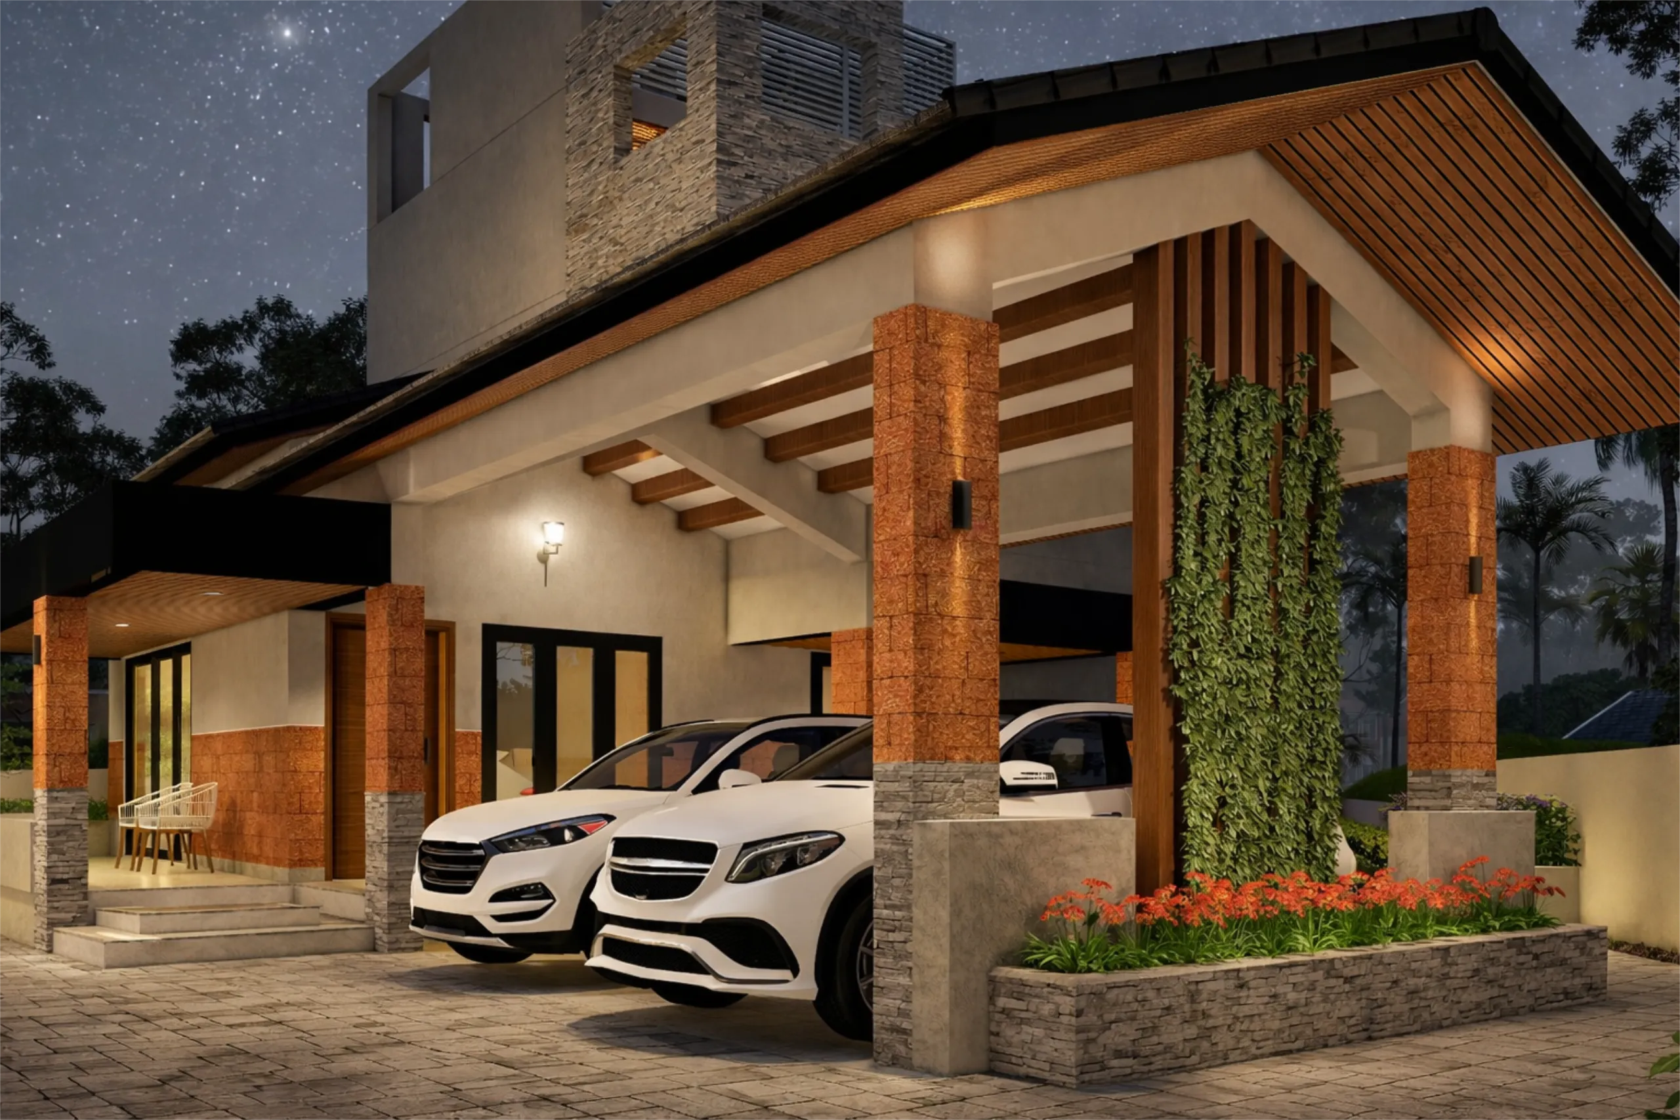
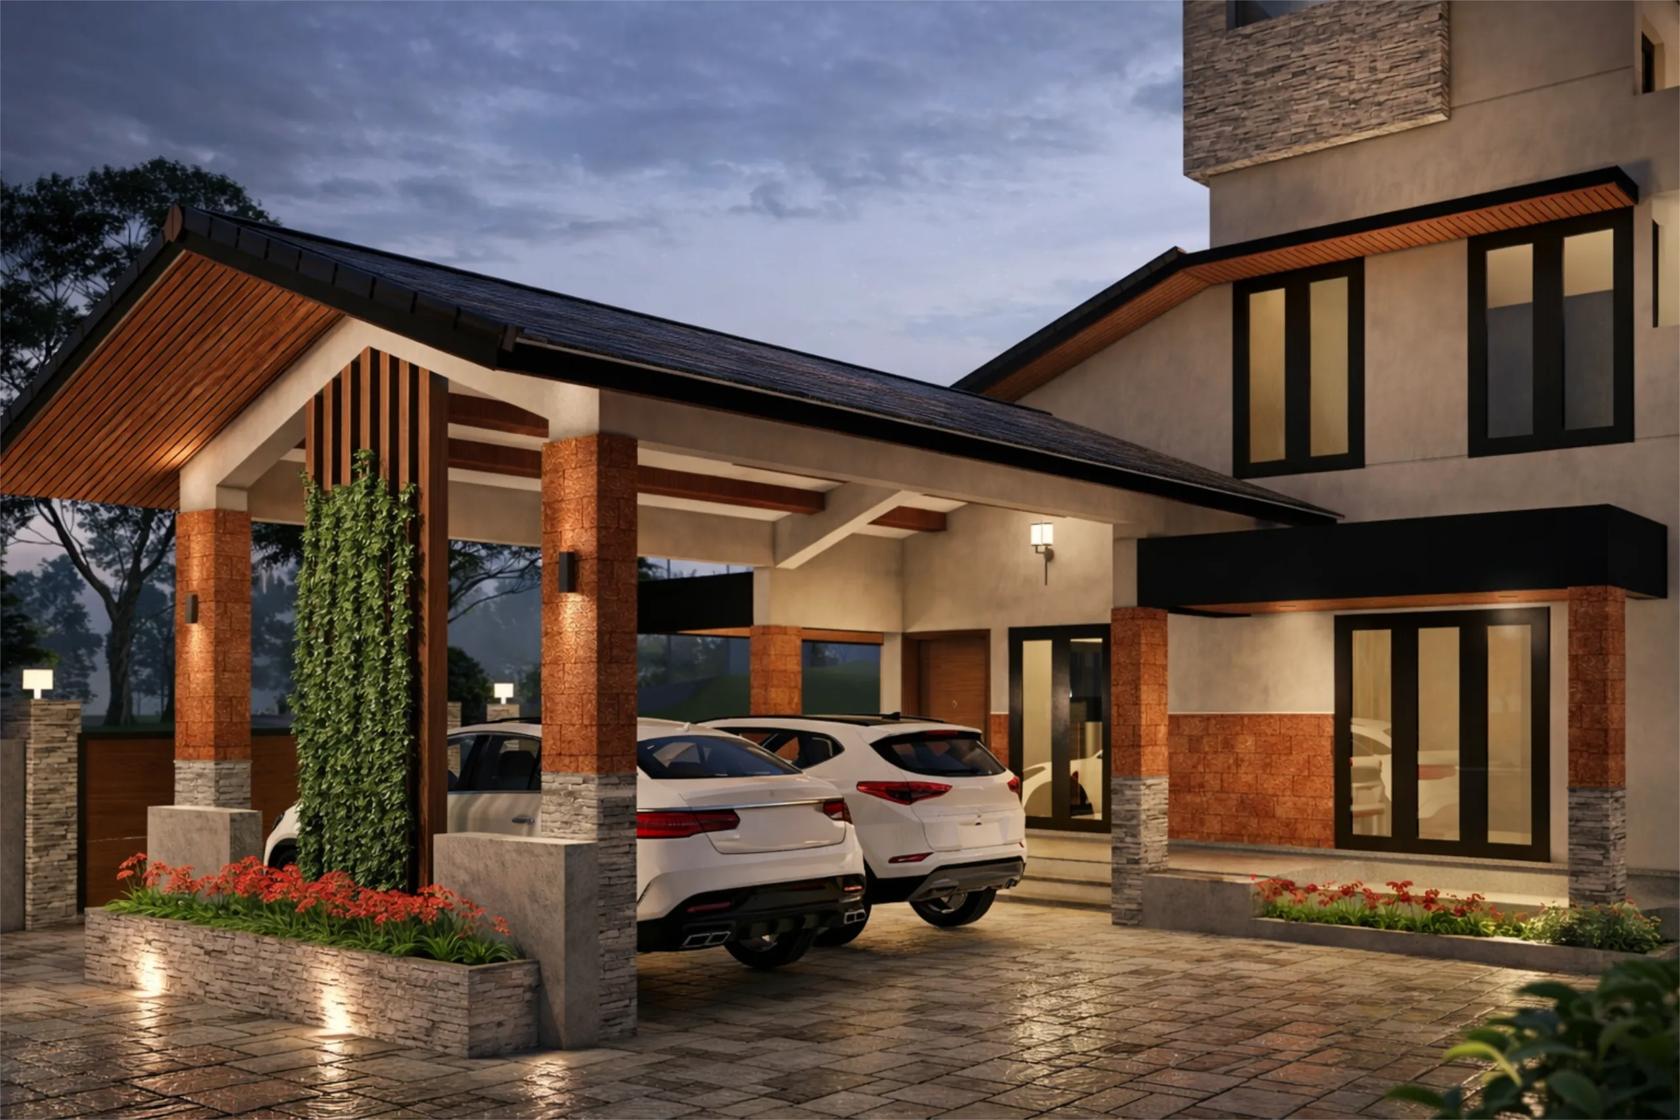
The planning clearly separates social and private zones, ensuring smooth circulation and comfortable living across the residence. A spacious car porch, open living spaces and thoughtfully positioned bedrooms create a home that is practical, flexible and suited to contemporary lifestyles.
Architectural elements including sloping roofs, exposed structural details, natural stone finishes and warm timber accents give the residence a distinctive identity. These materials add richness and texture while reinforcing a contemporary architectural language that remains timeless and contextually appropriate.
The result is a residence that balances elegance with simplicity, creating a home that is functional, visually refined and deeply connected to the everyday lives of its occupants.