Residential
Bhaskar Farms
Location
Mijar, Karnataka
Built Up Area
4400 sq.ft
Completed
2025
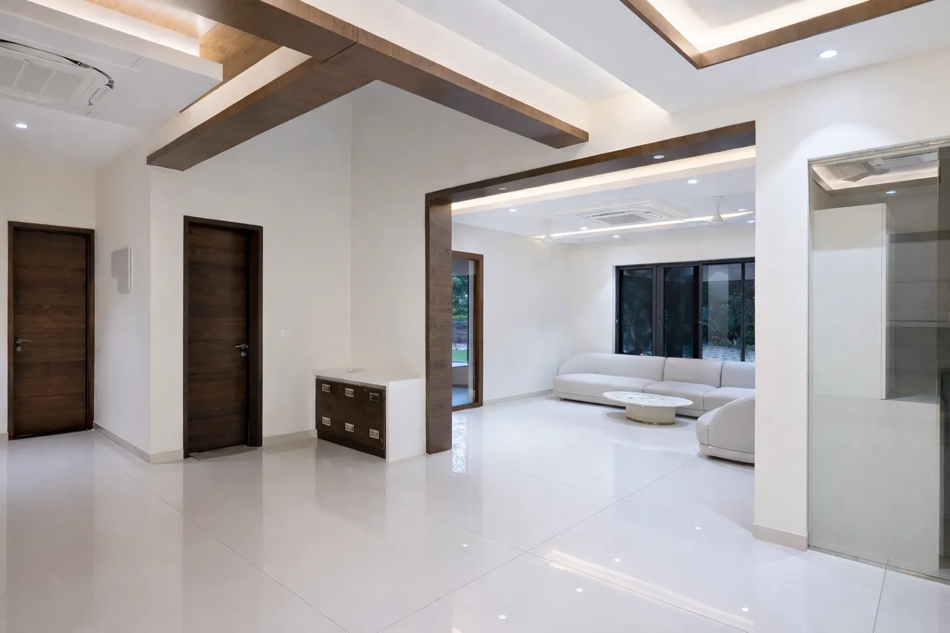
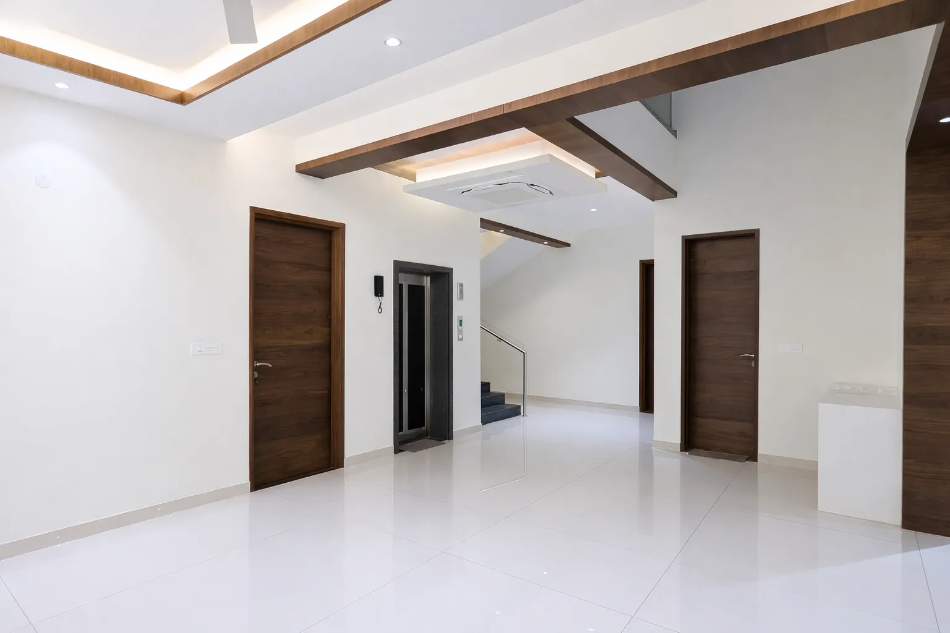
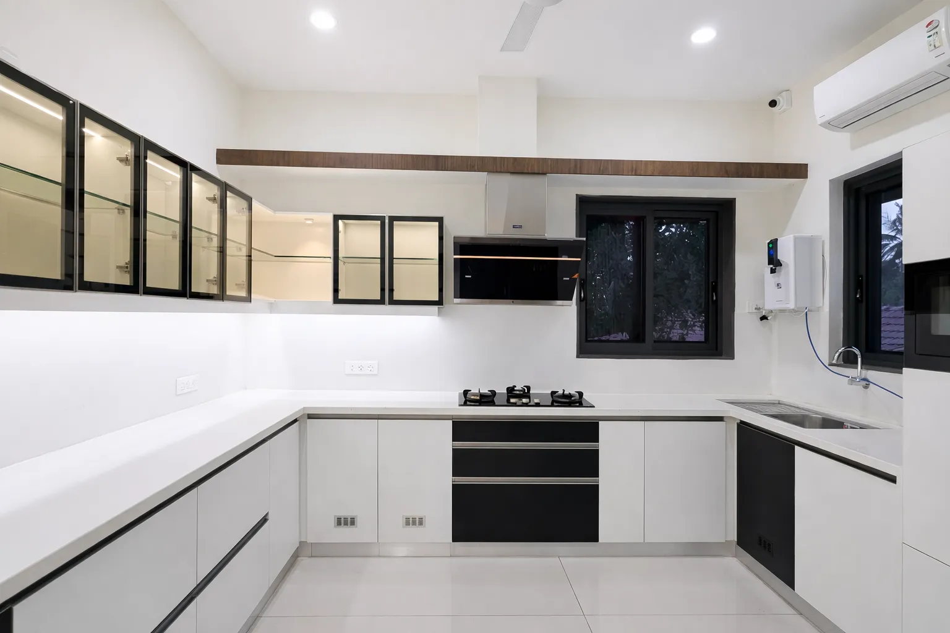
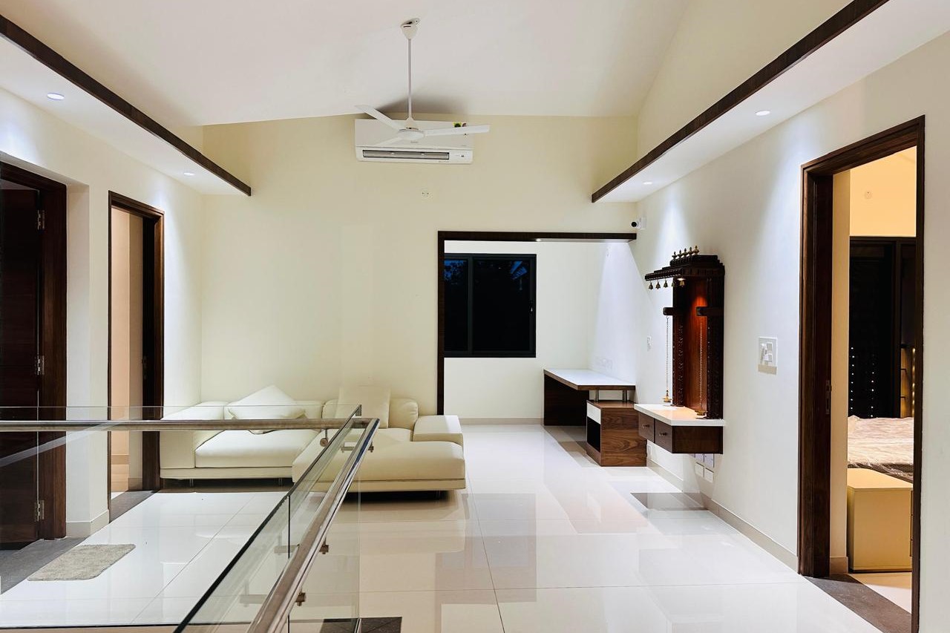
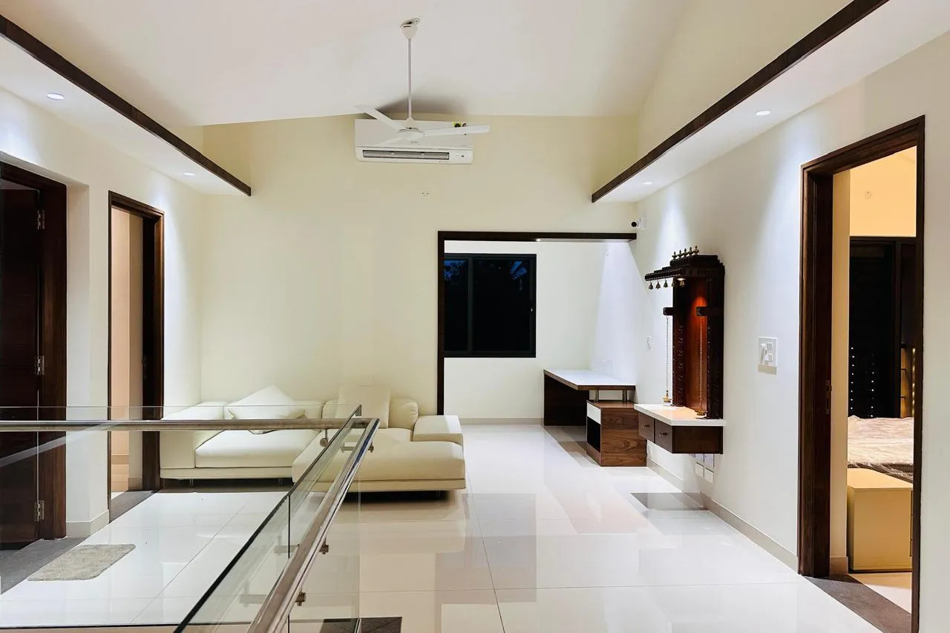
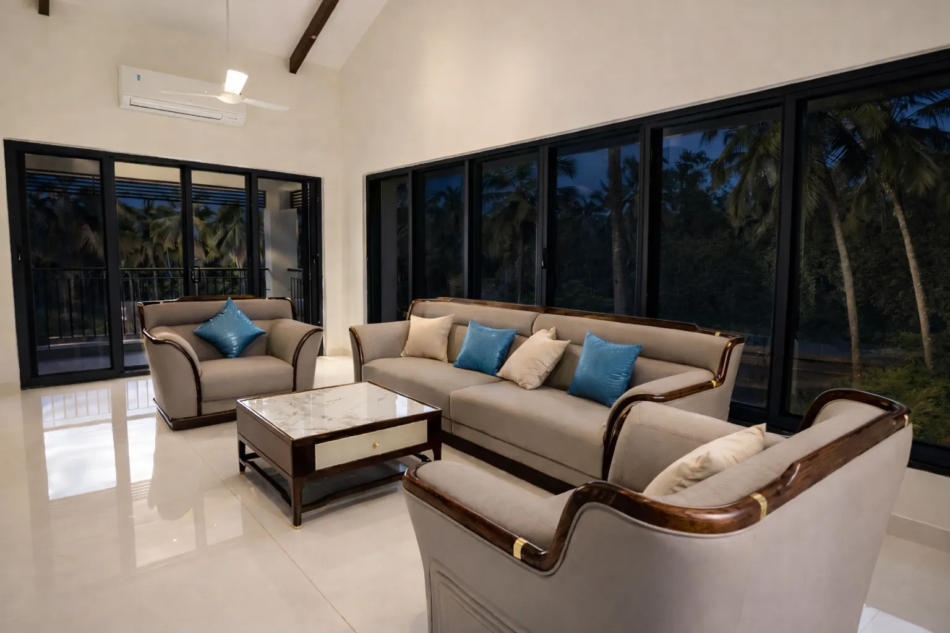
Bhaskar Farms was envisioned as more than a home; it was a promise to be fulfilled in time for a daughter's wedding. With just one year to complete both architecture and interiors, the project evolved through careful planning, disciplined execution and a strong sense of trust between architect and client.
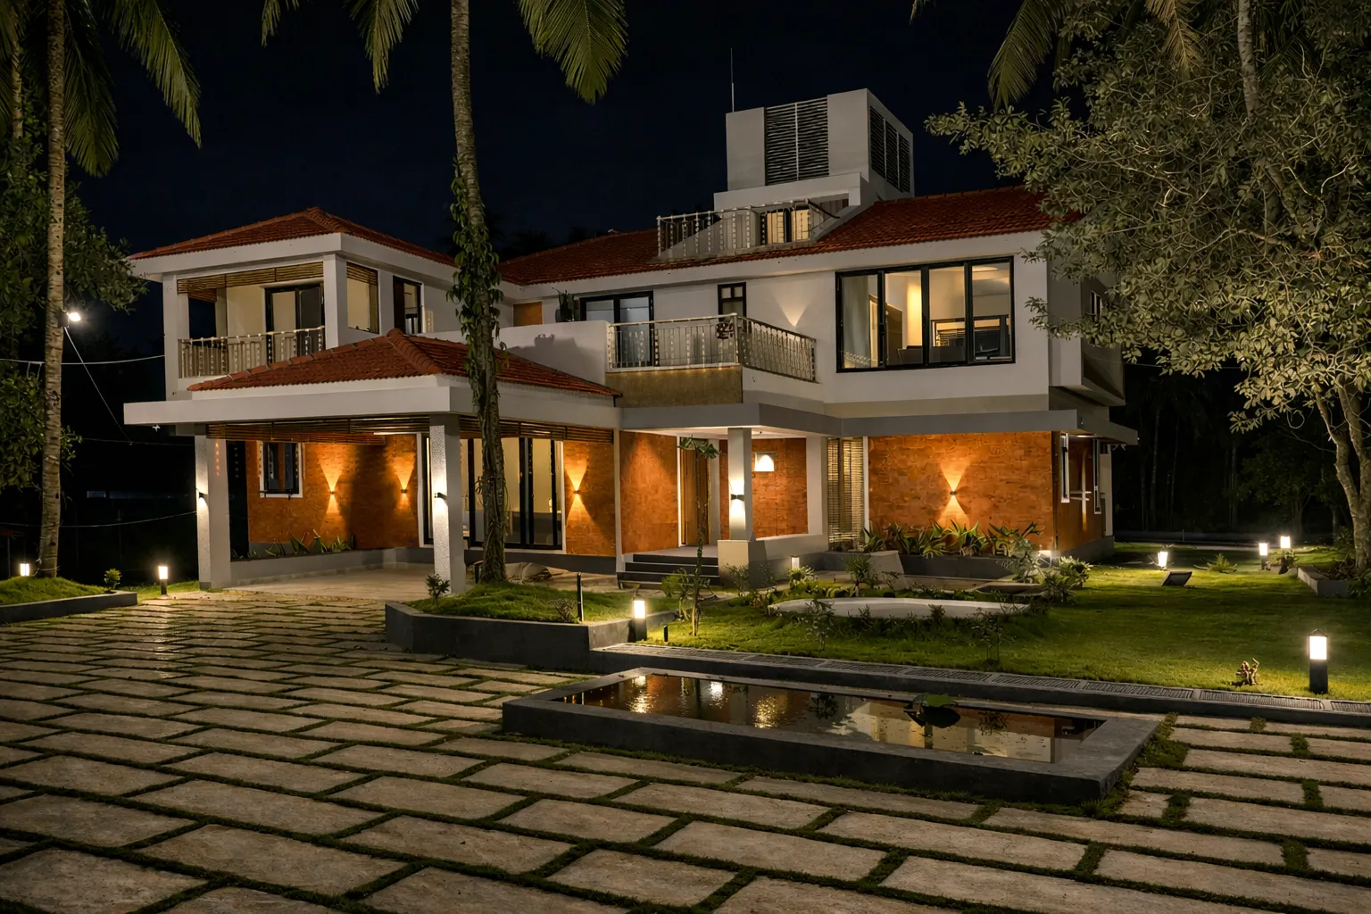
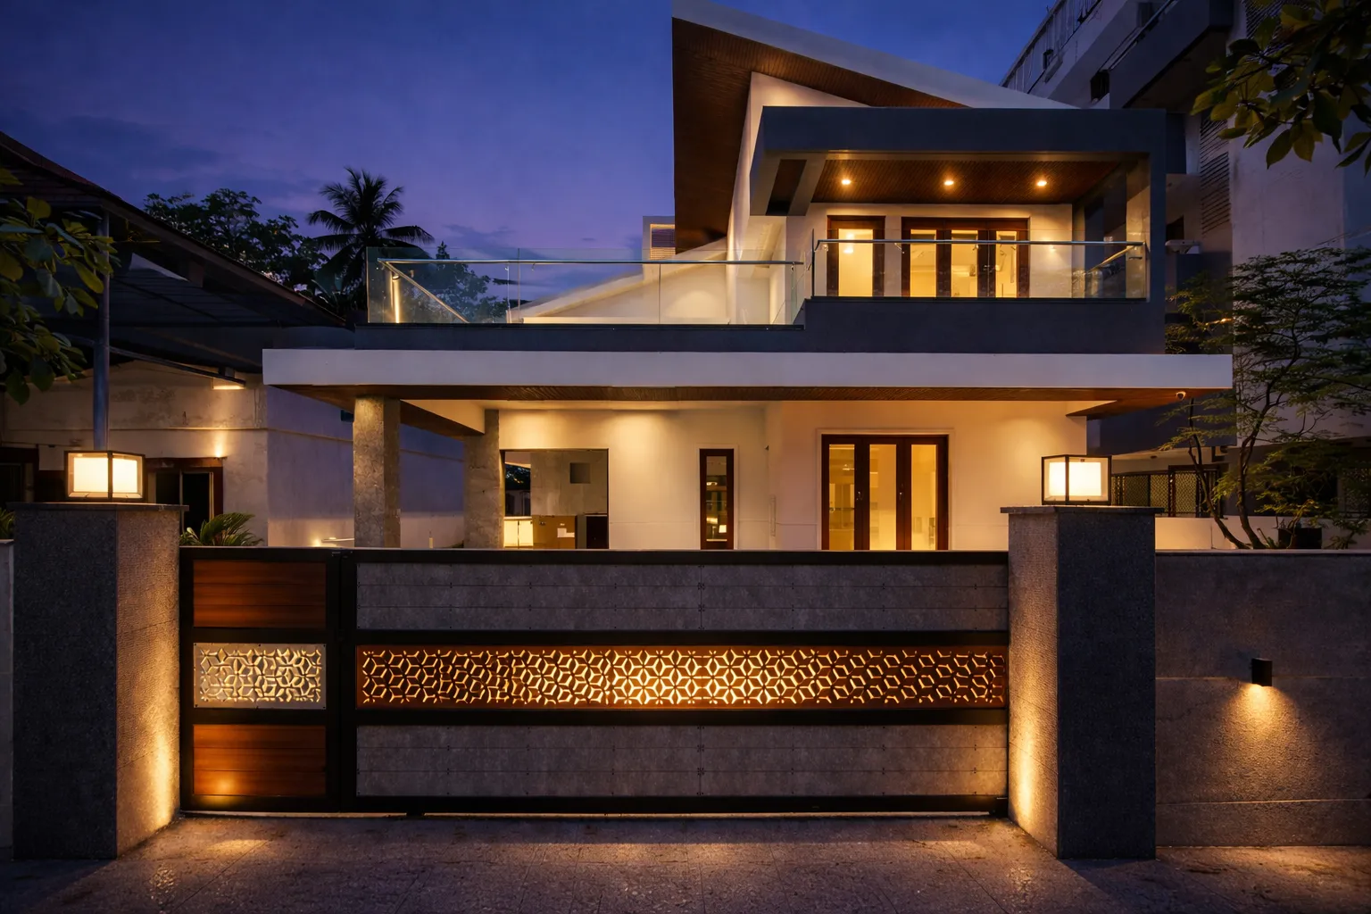
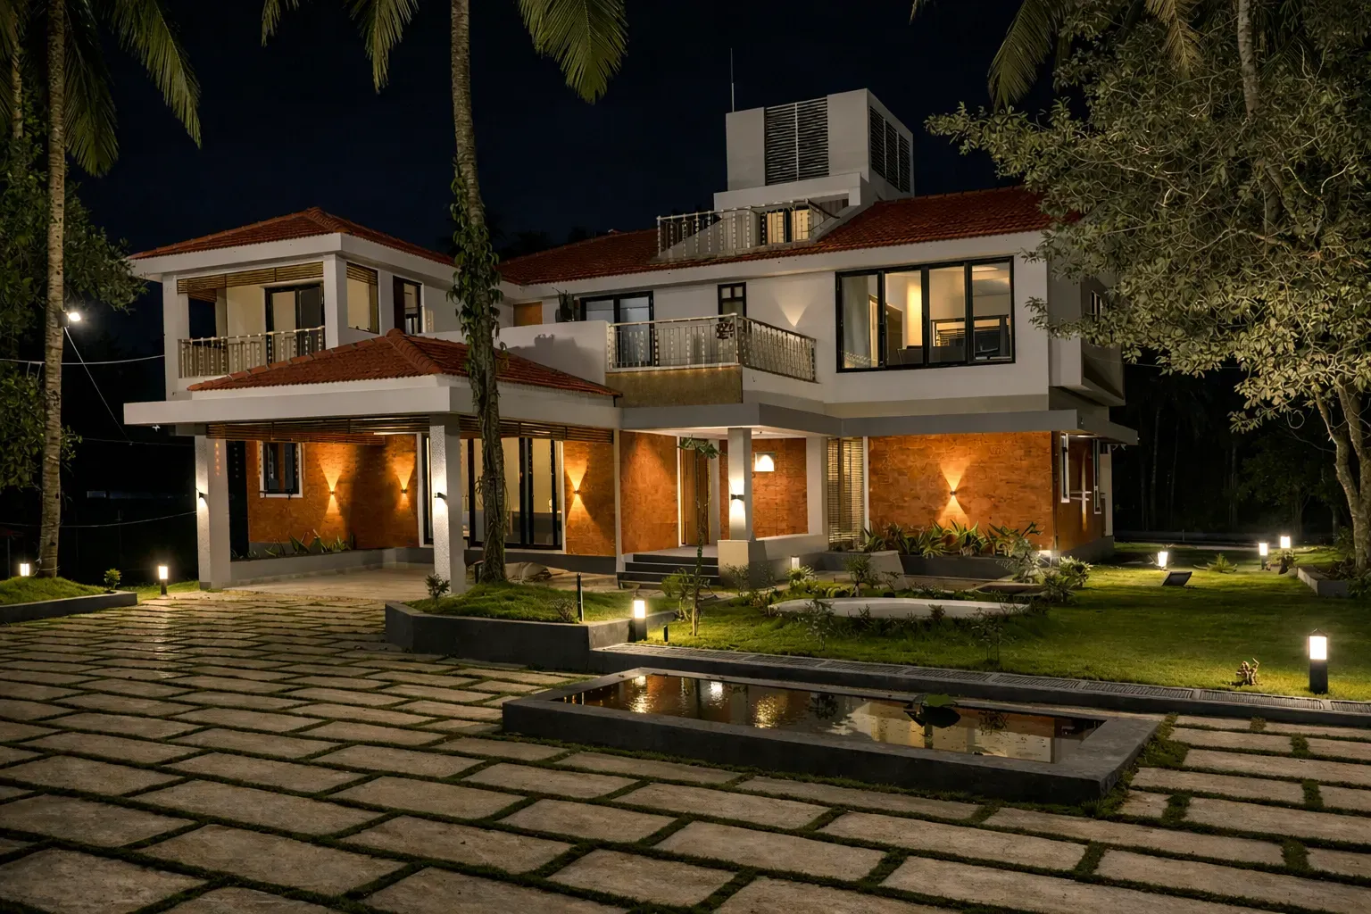
Built on the site of an old ancestral house, the residence was carefully positioned within the existing farmland, ensuring minimal disturbance to the surrounding landscape that has sustained the family for generations. The design respects both memory and place while introducing spaces suited for contemporary family life.
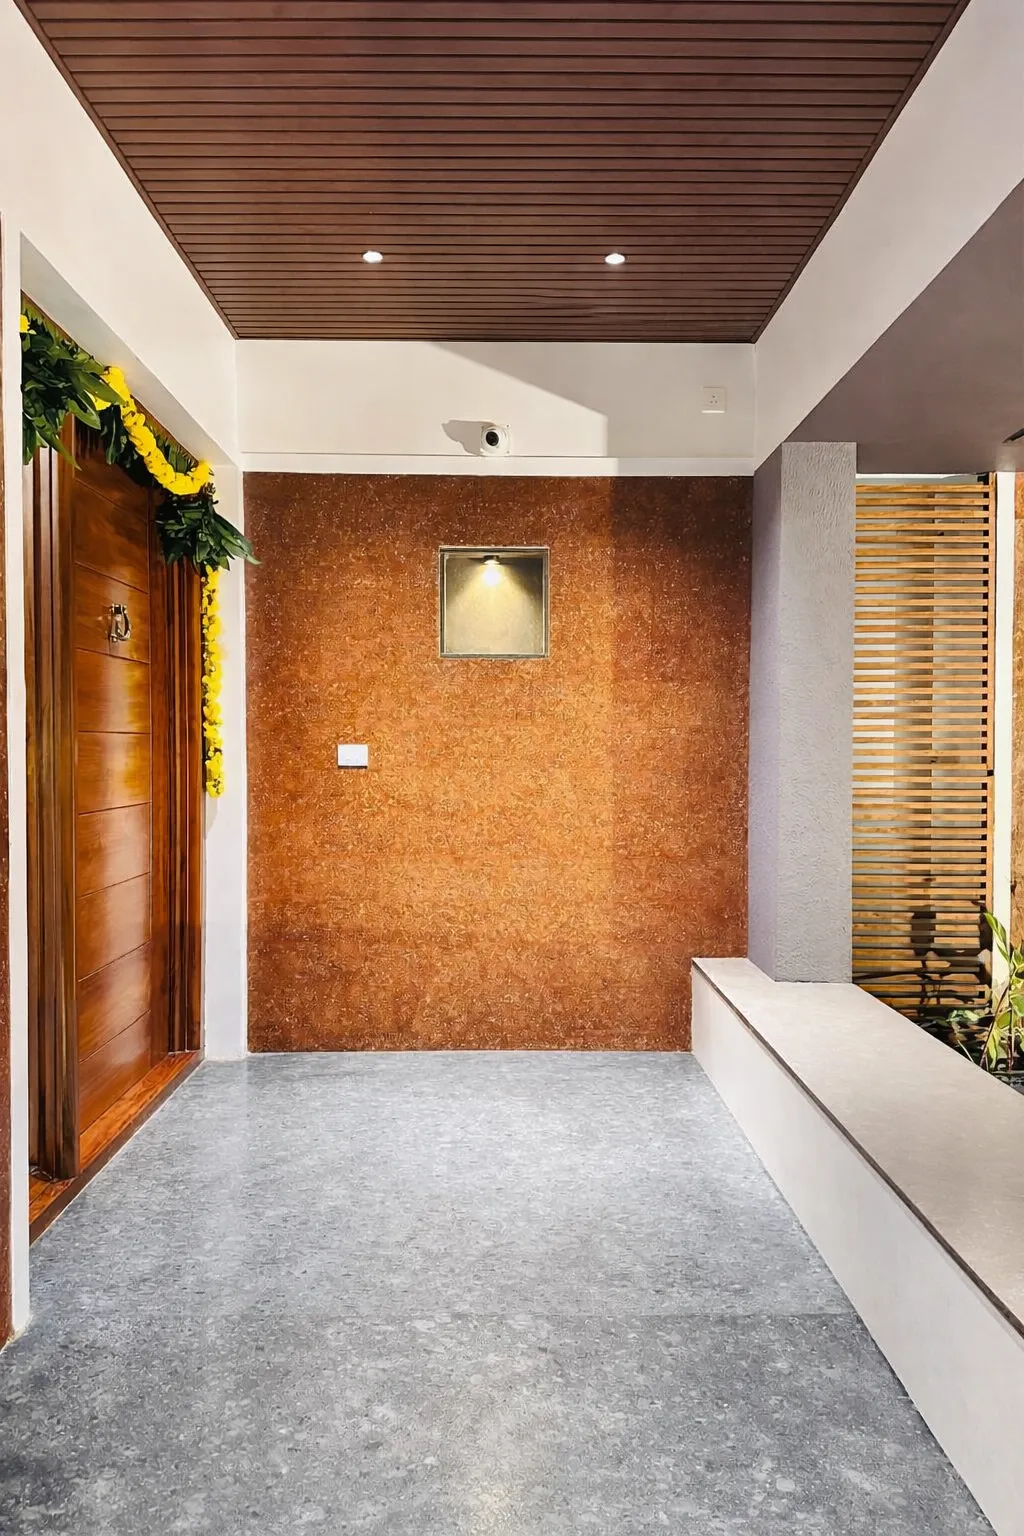
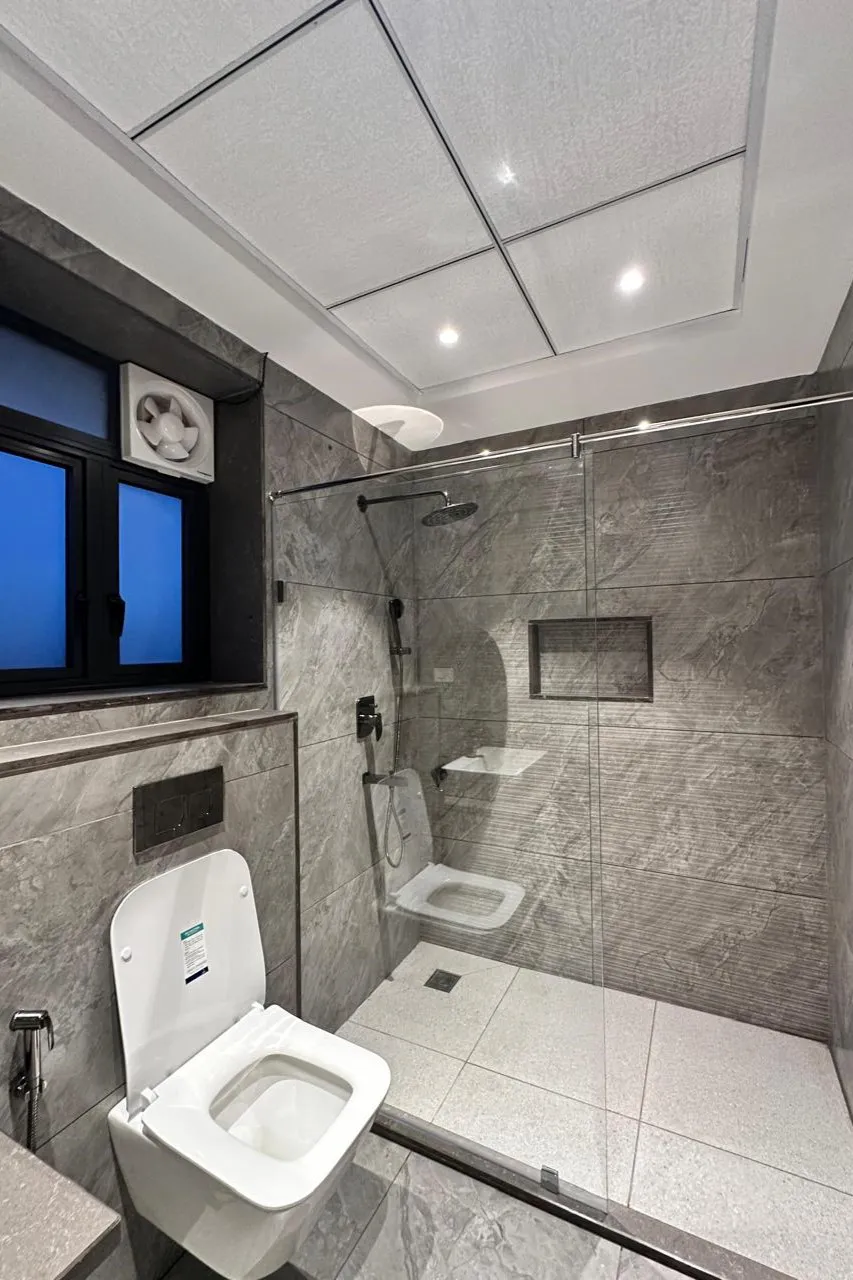
Traditional Mangalore tiled roofs, exposed laterite stone textures and naturally ventilated interiors shape the architectural language of the home. These timeless materials, combined with modern planning, create a residence that feels rooted in its context while remaining comfortable throughout the seasons.
Completed within its demanding timeline, Bhaskar Farms now stands as a place of celebration, memory and legacy—where architecture quietly becomes part of a family's evolving story and the landscape continues to remain at the heart of everyday life.