Residential
Kutira
Location
Mangaluru, Karnataka
Built Up Area
4200 sq.ft
Completed
2024
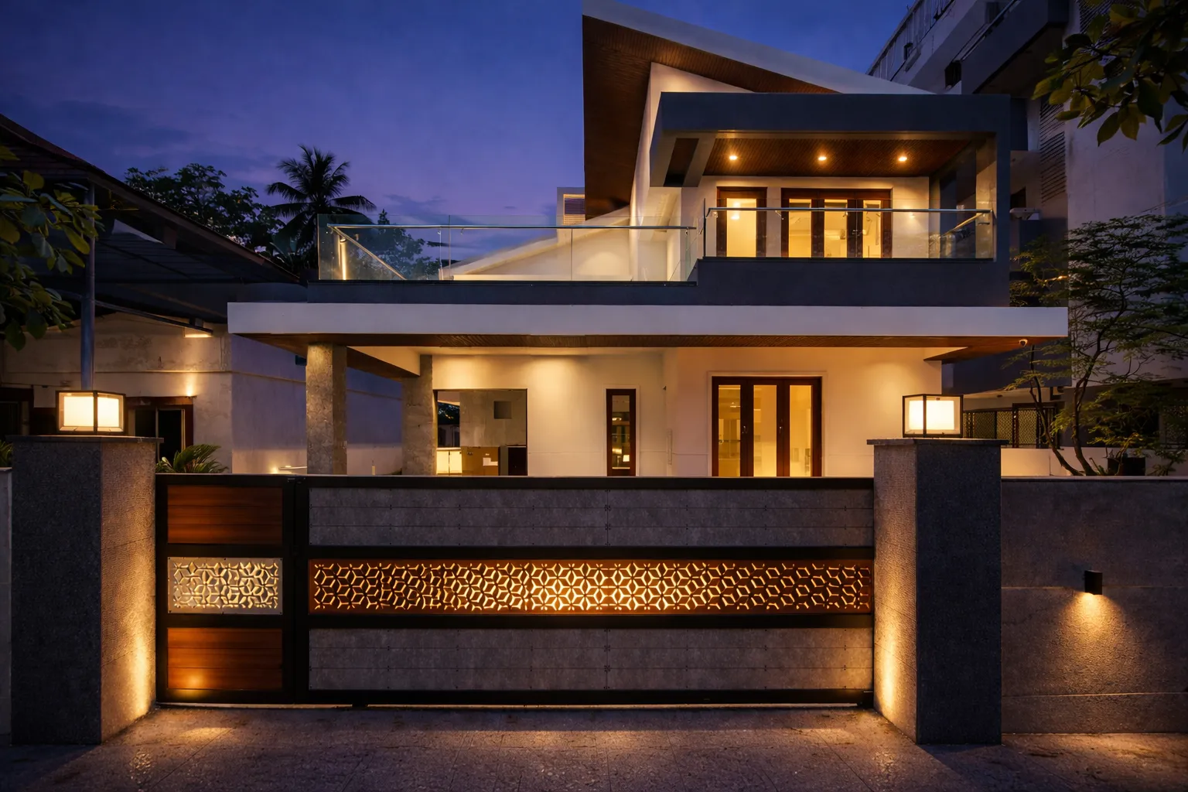
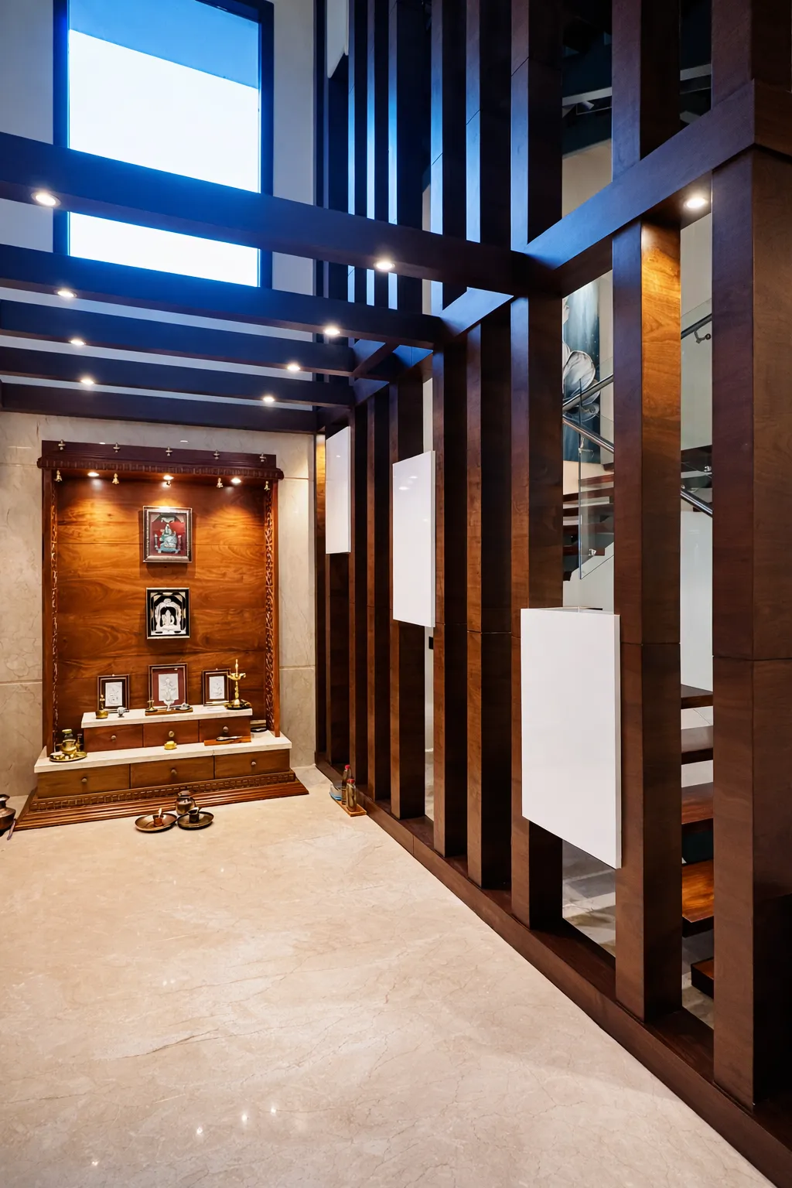
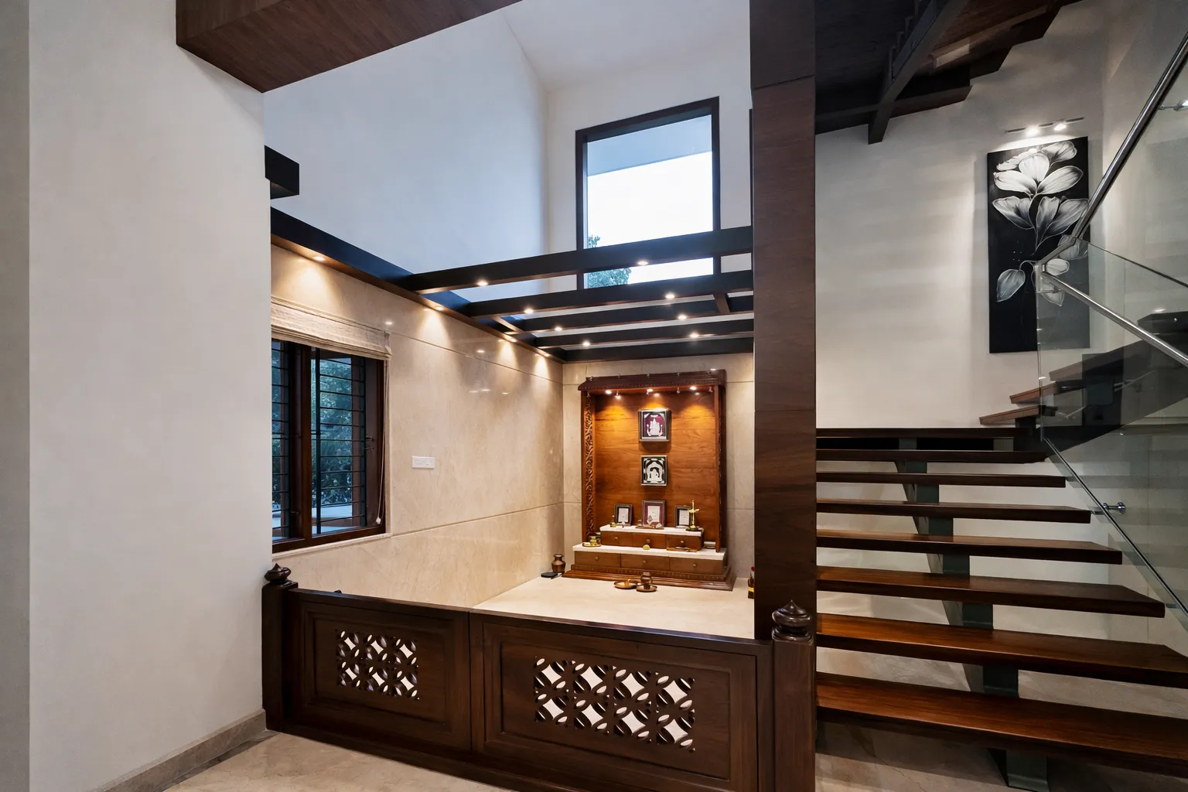
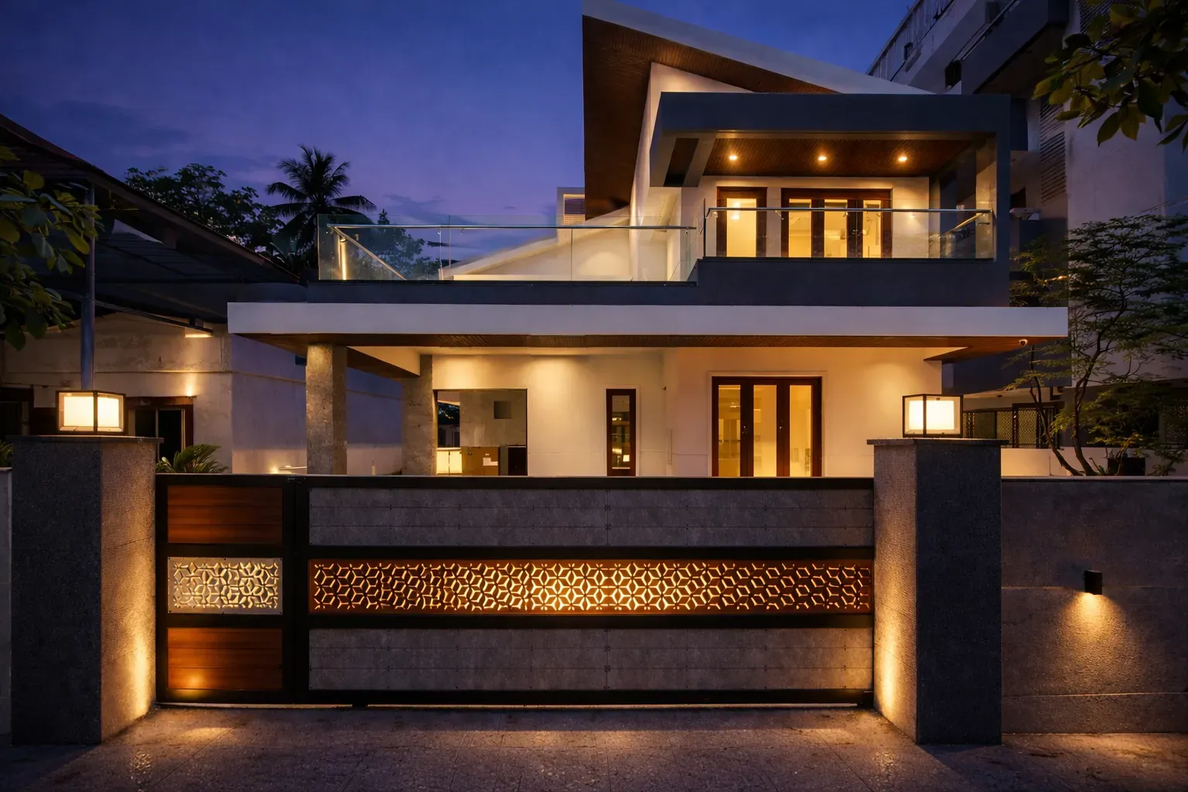
Kutira was designed for a client who approached the project with two clear expectations—strict adherence to Vastu principles and the freedom to experiment with design. The process evolved into a collaborative journey shaped by trust, refinement and close attention to detail.
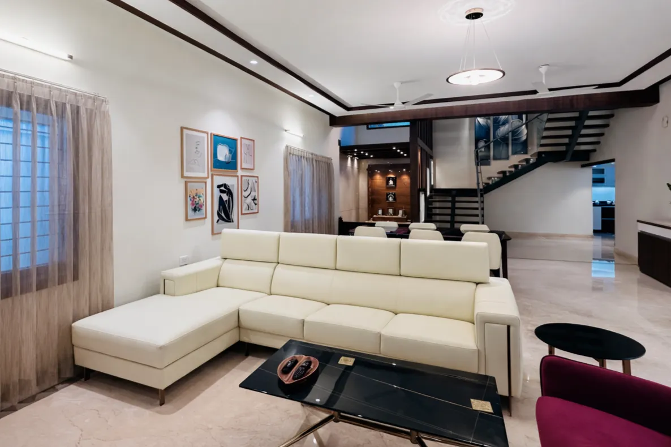
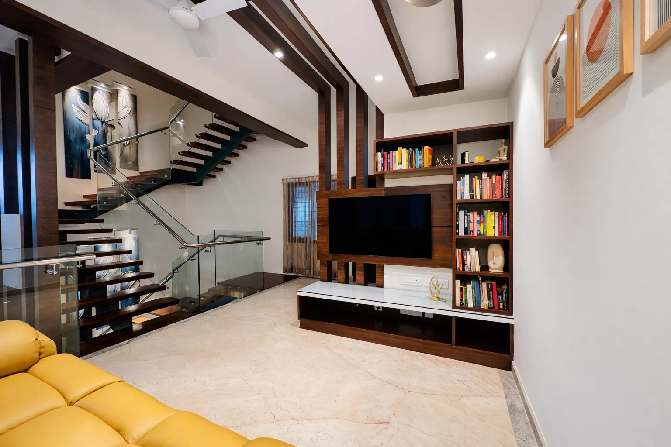
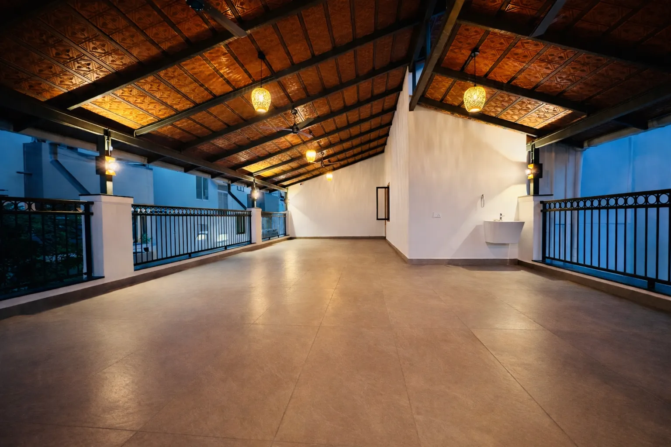
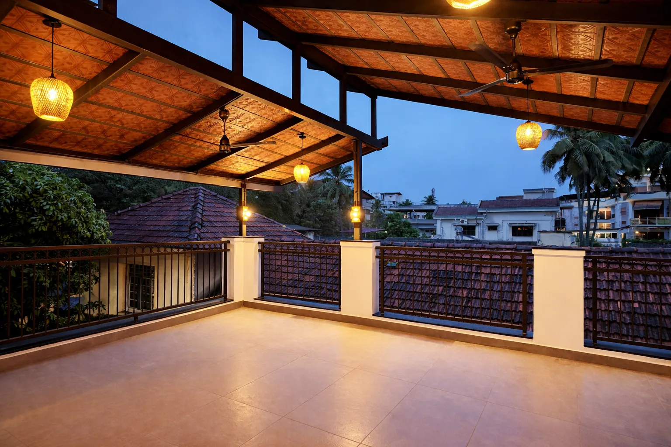
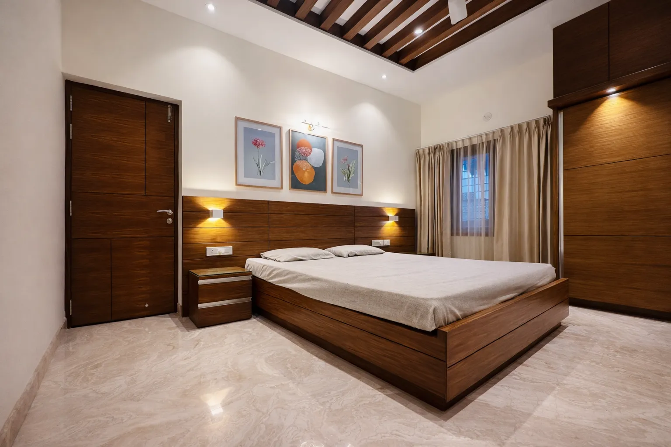
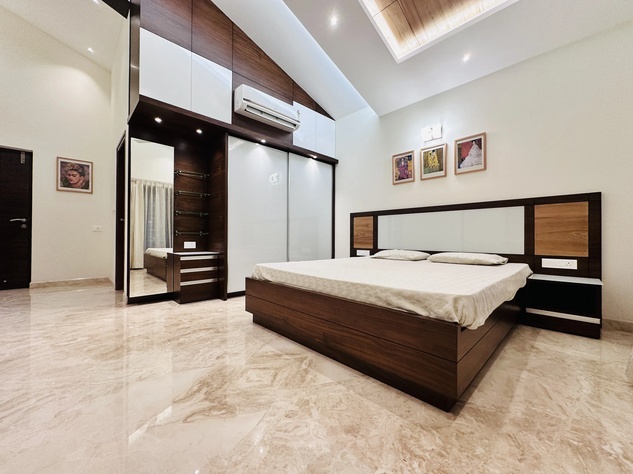
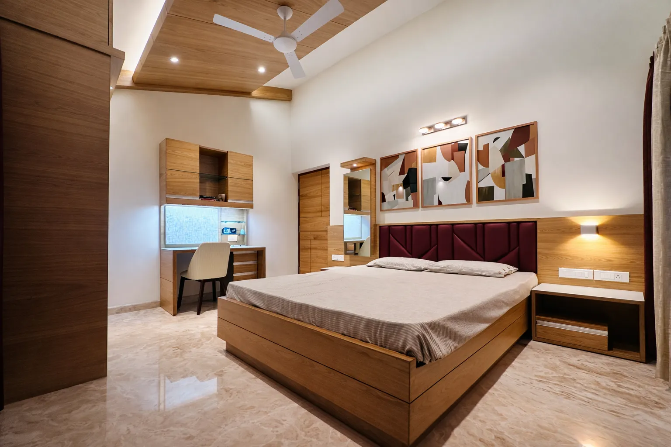
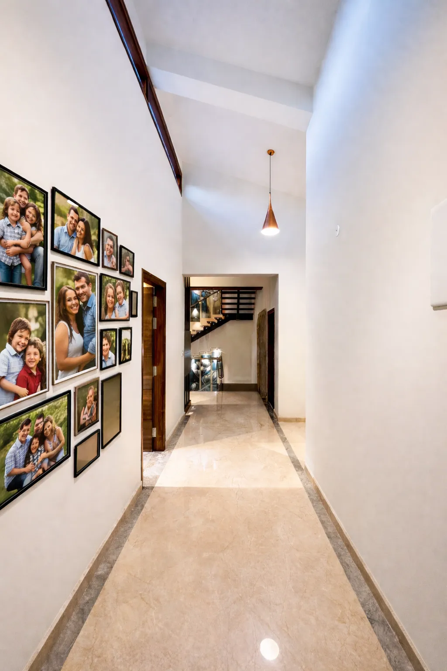
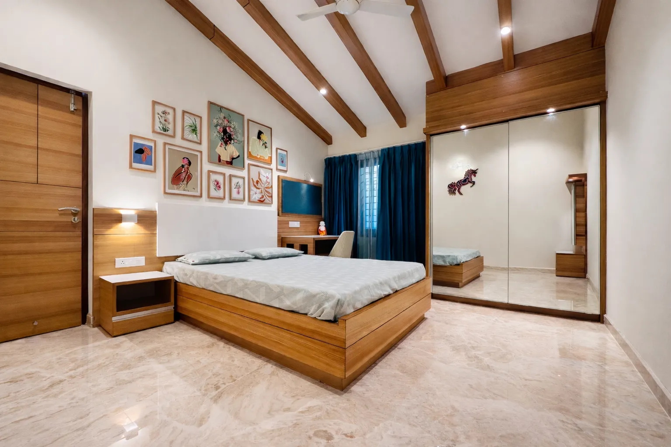
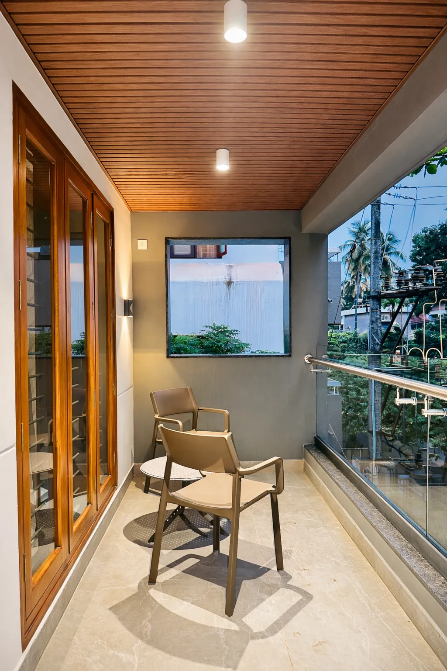
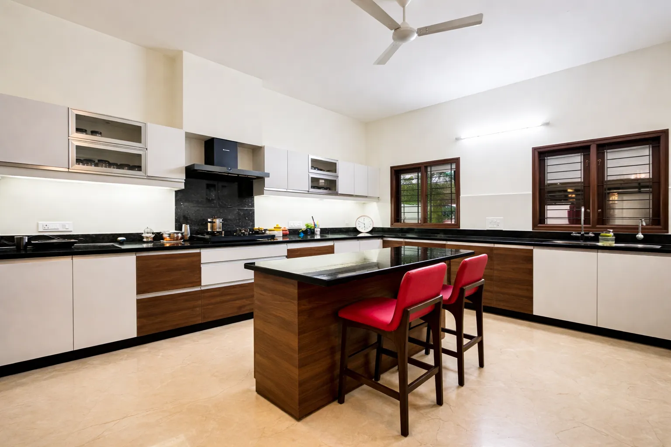
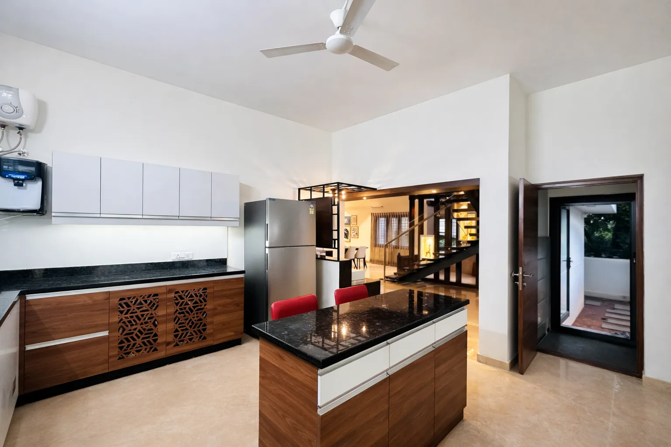
Planned as a series of free-flowing spaces rather than rigidly defined rooms, the home encourages openness, natural light and everyday family interaction. The spatial layout creates a sense of continuity while maintaining warmth and comfort throughout.
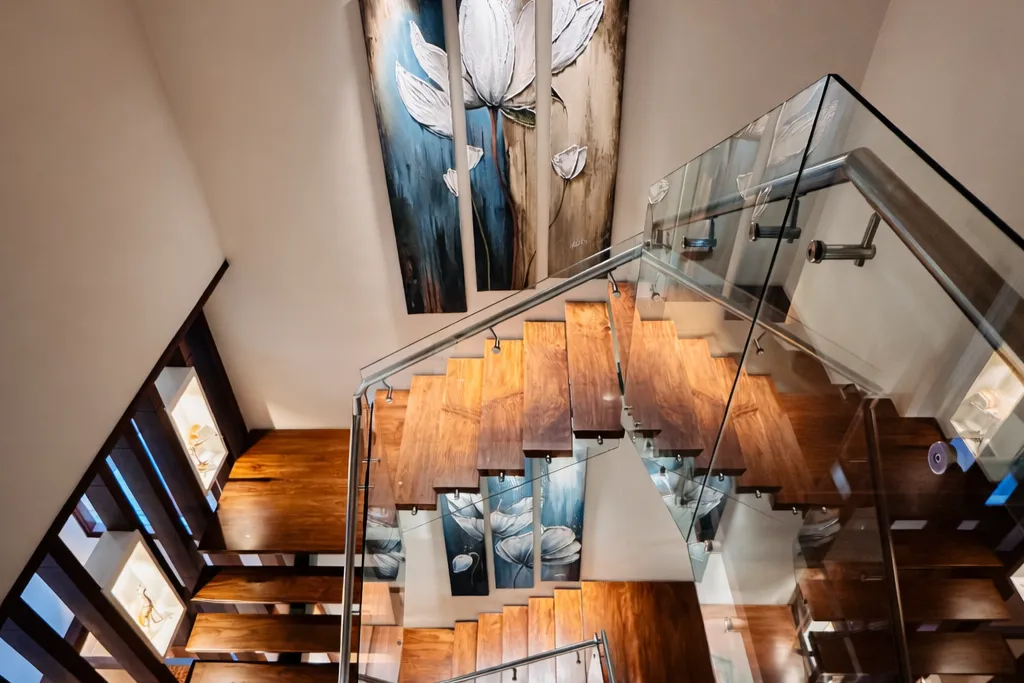
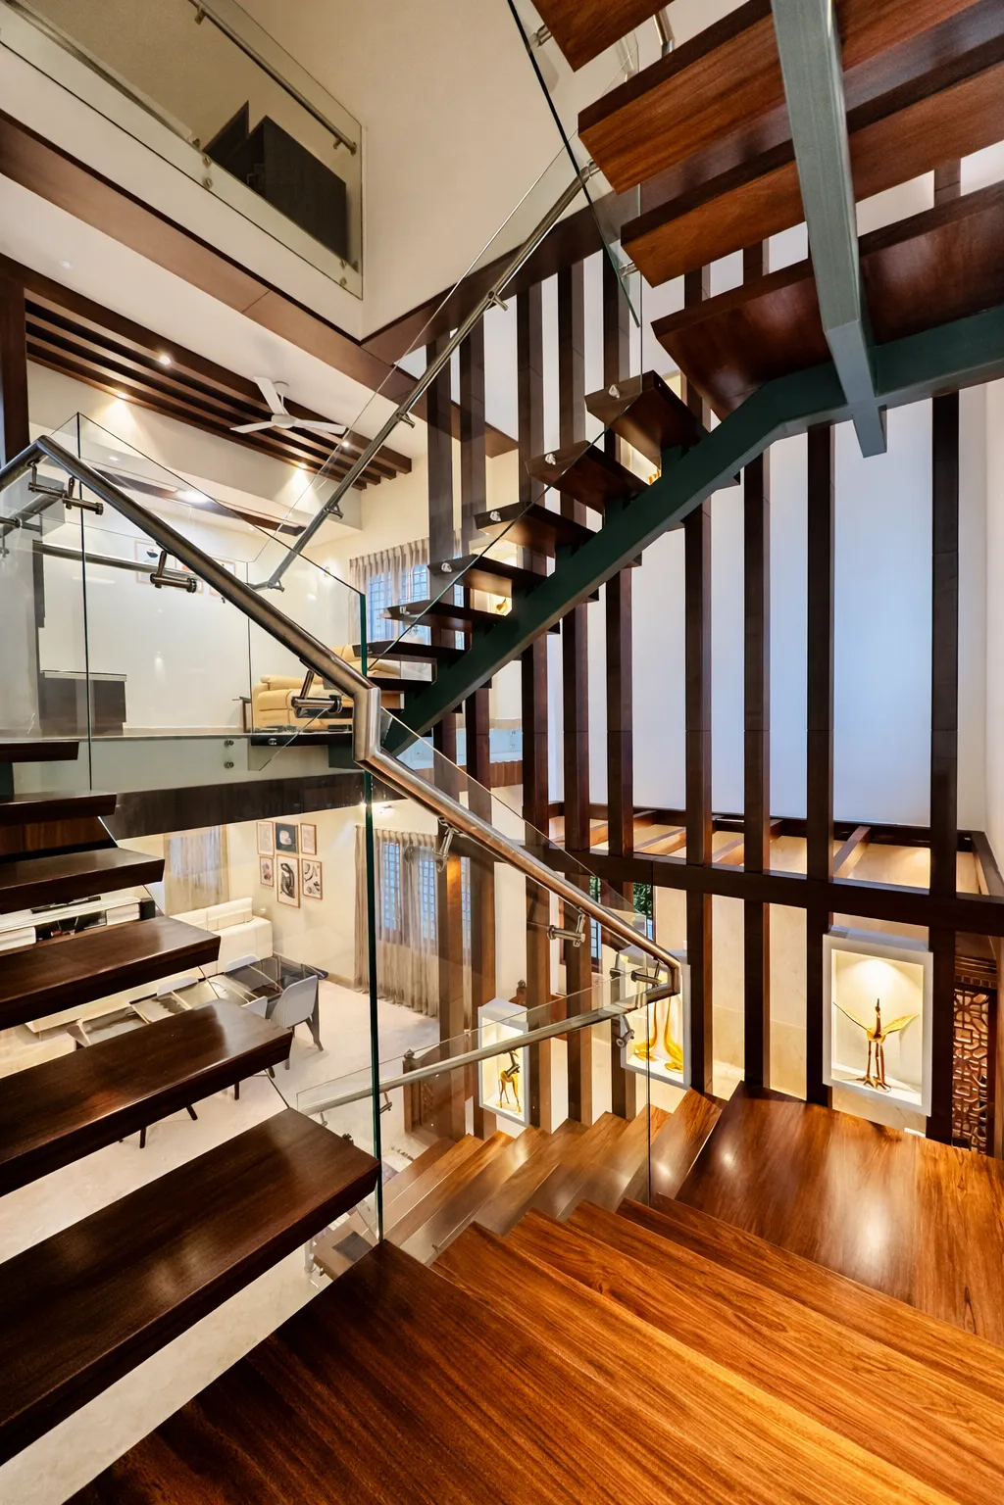
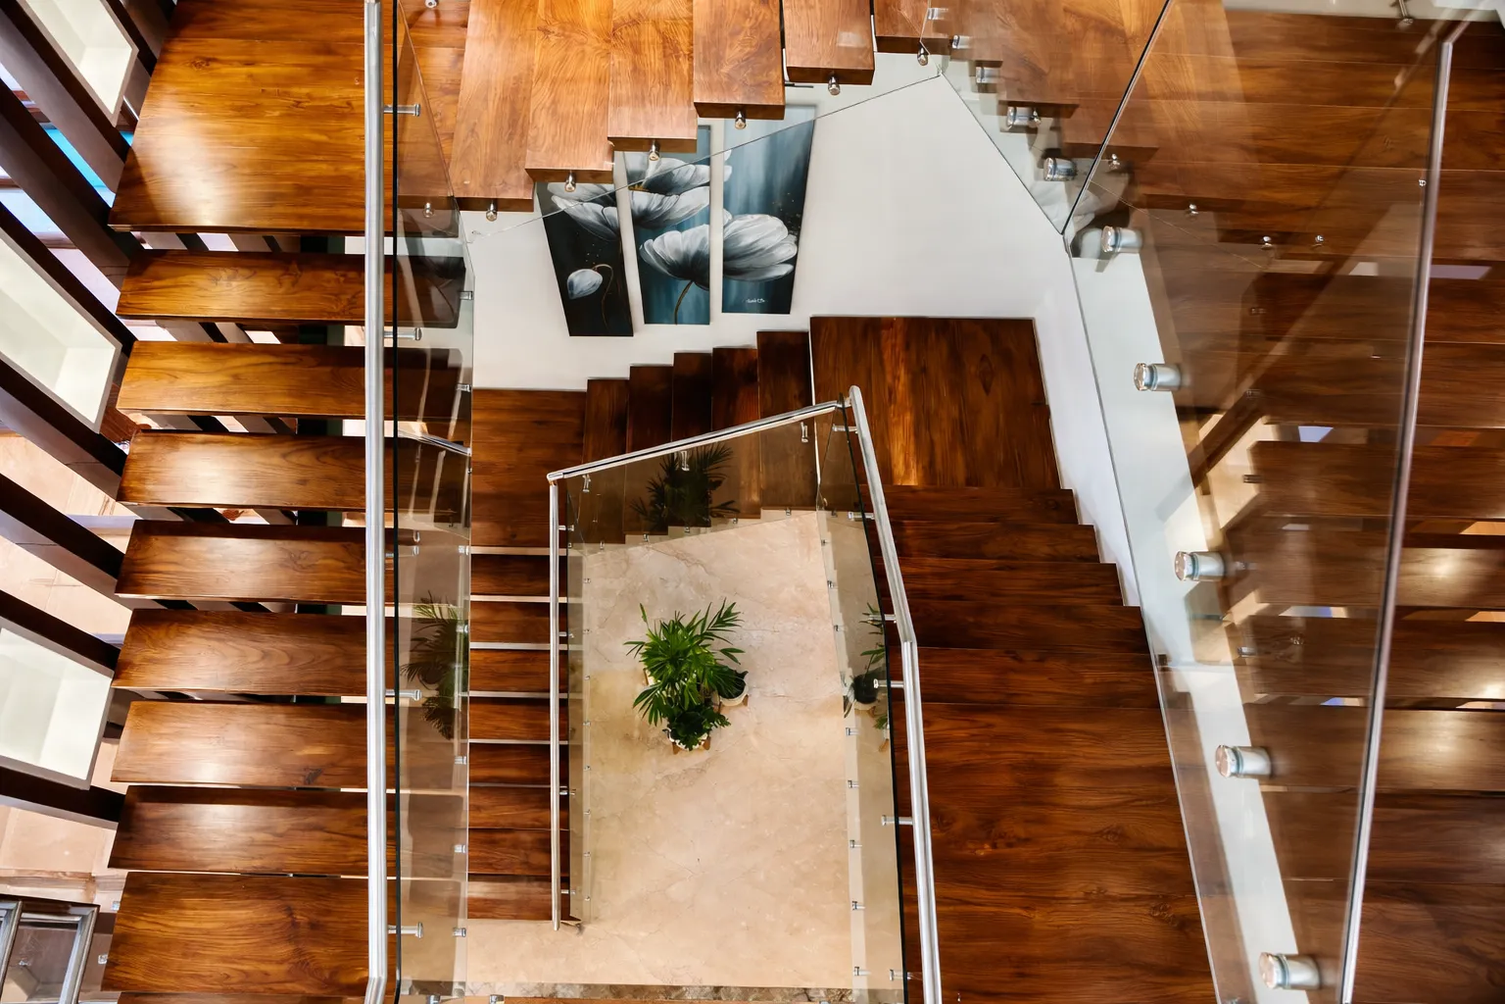
At the heart of Kutira lies its defining feature: a central teak wood staircase supported on a metal stringer. Achieving its final form required multiple refinements and detailing iterations until the perfect balance of strength, lightness and elegance was achieved, making it the visual anchor of the home.
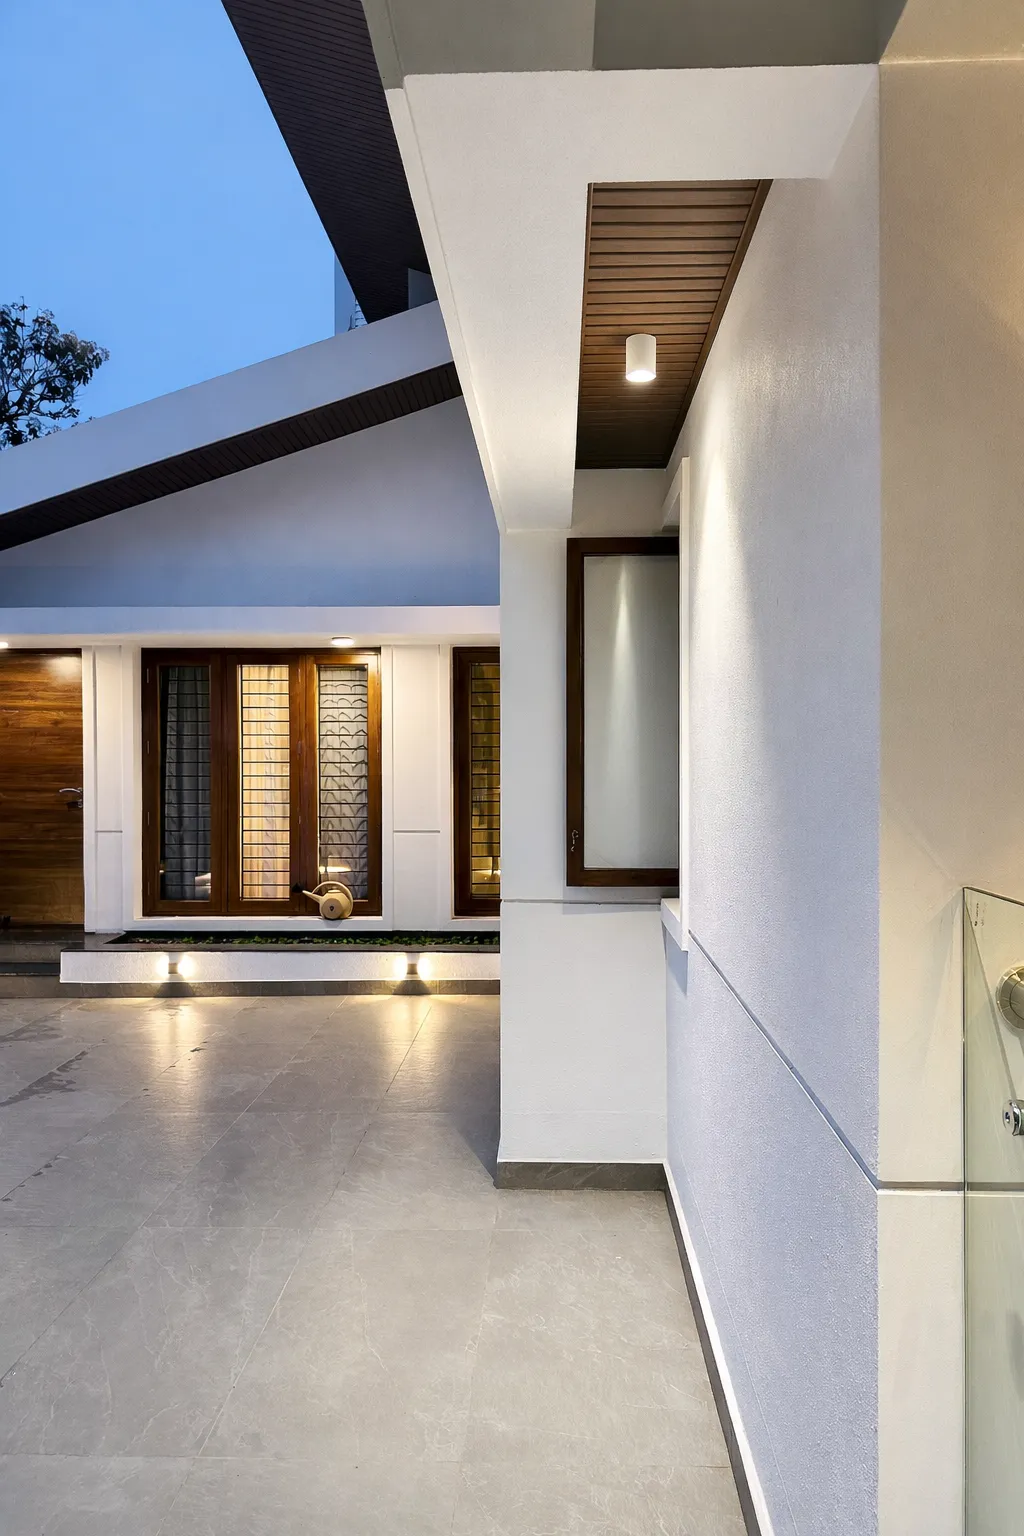
The result is a residence that respectfully blends traditional planning with contemporary expression—reflecting our belief that architecture begins with listening carefully, refining patiently and shaping spaces that feel deeply personal to the people who live in them.