Residential
Lakshmi Sadana
Location
Gurupur, Karnataka
Built Up Area
3600 sq.ft
Completed
2028
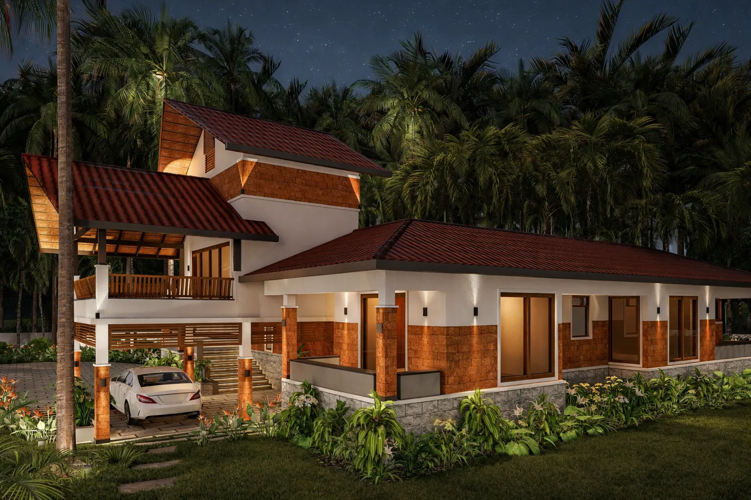
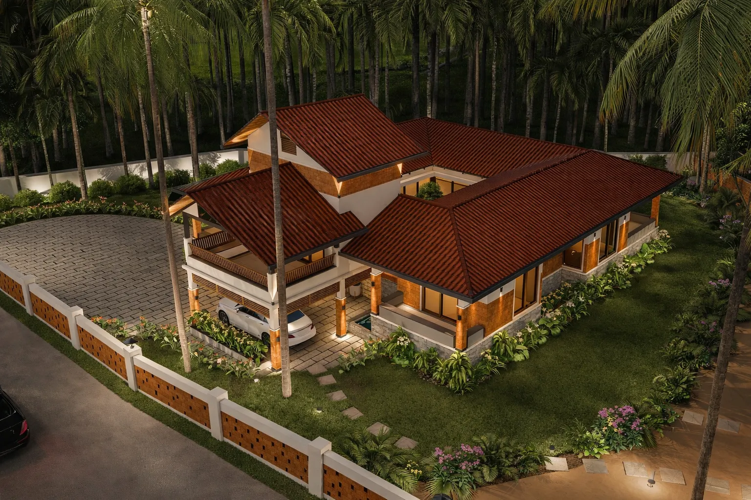
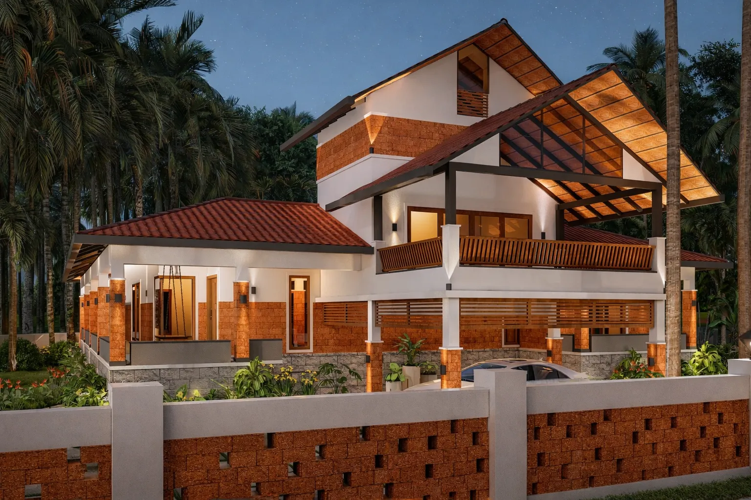
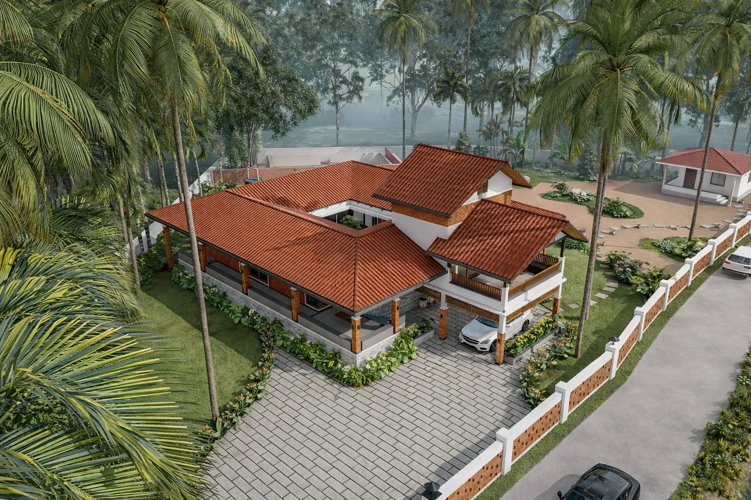
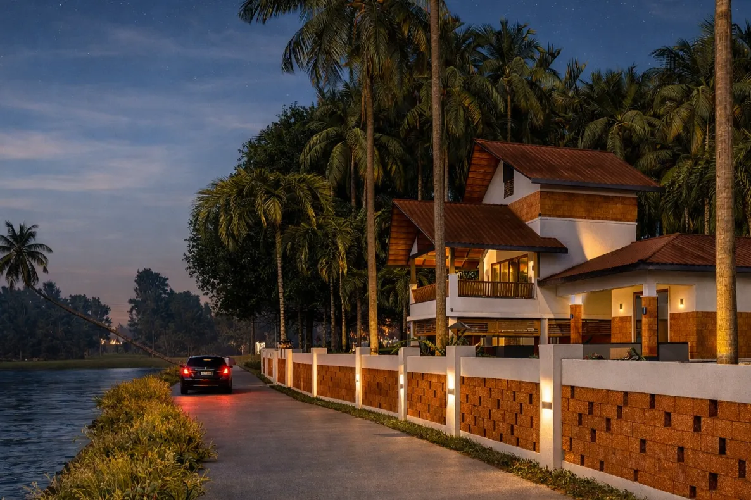
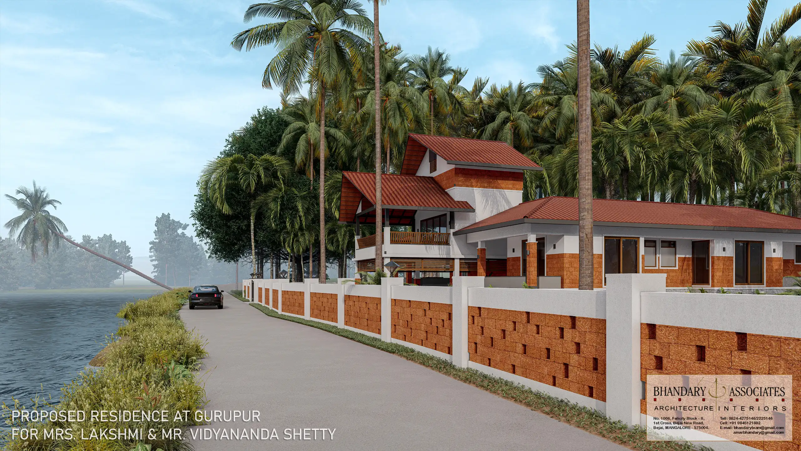
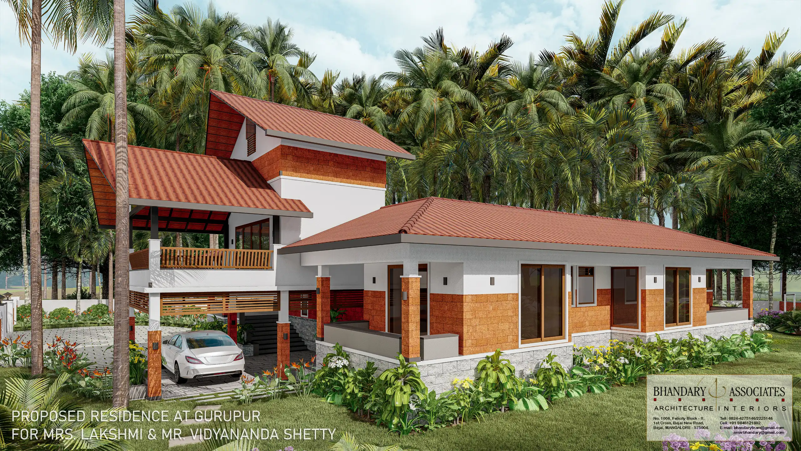
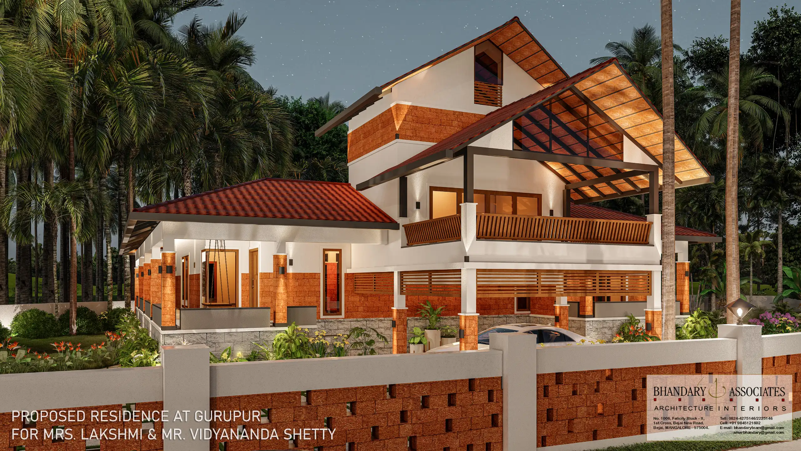
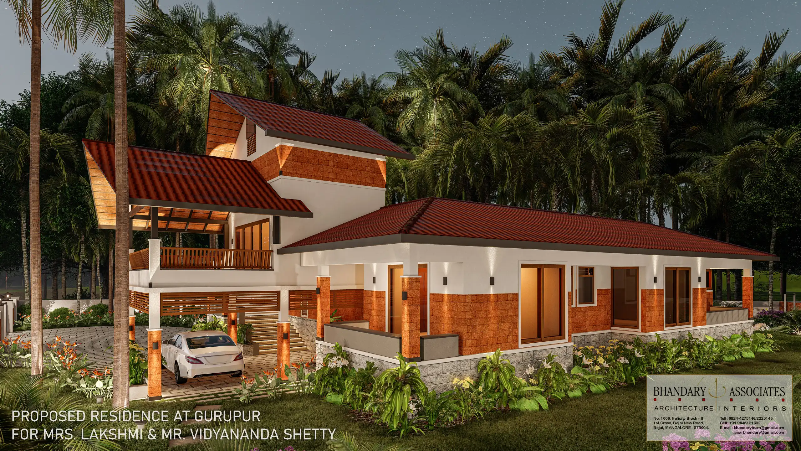
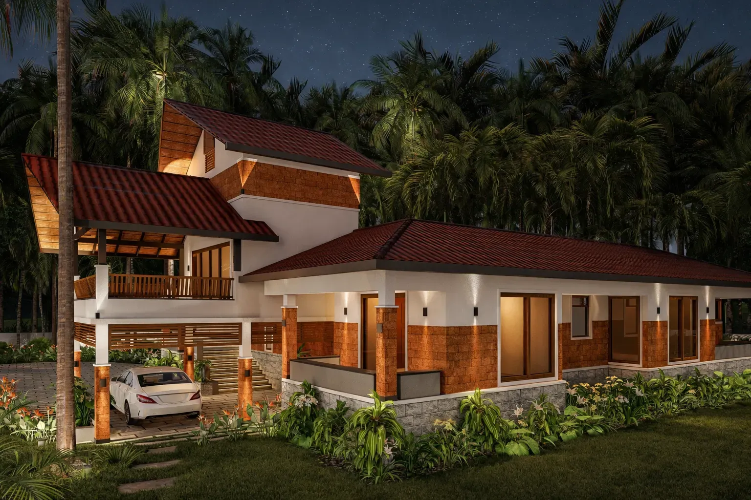
Lakshmi Sadana is set on ancestral land that has remained within the family for generations, overlooking a serene river and surrounded by memories deeply connected to the place. The project is envisioned not simply as a residence, but as a continuation of the family's legacy while embracing contemporary living.
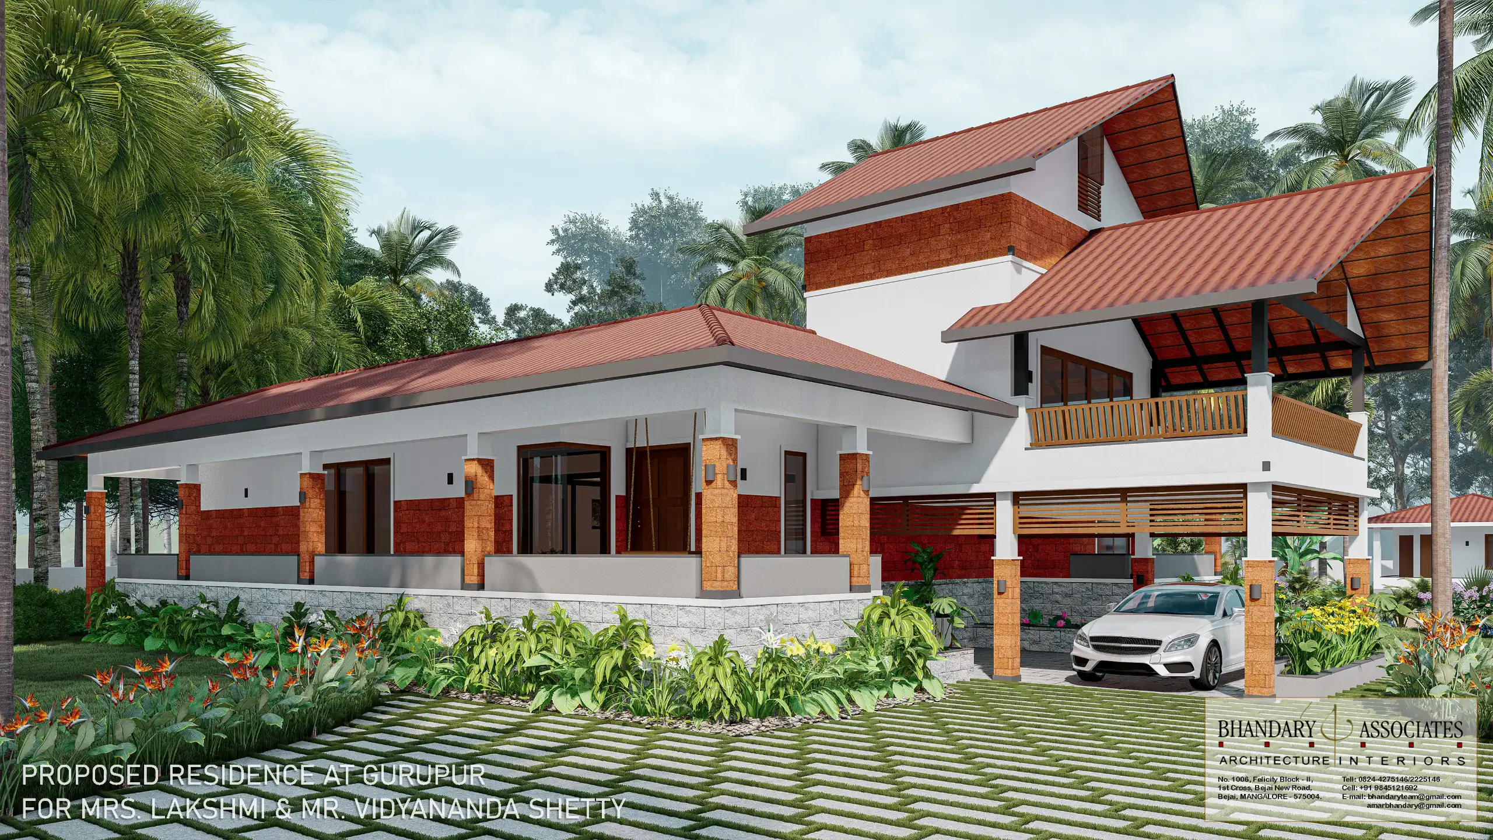
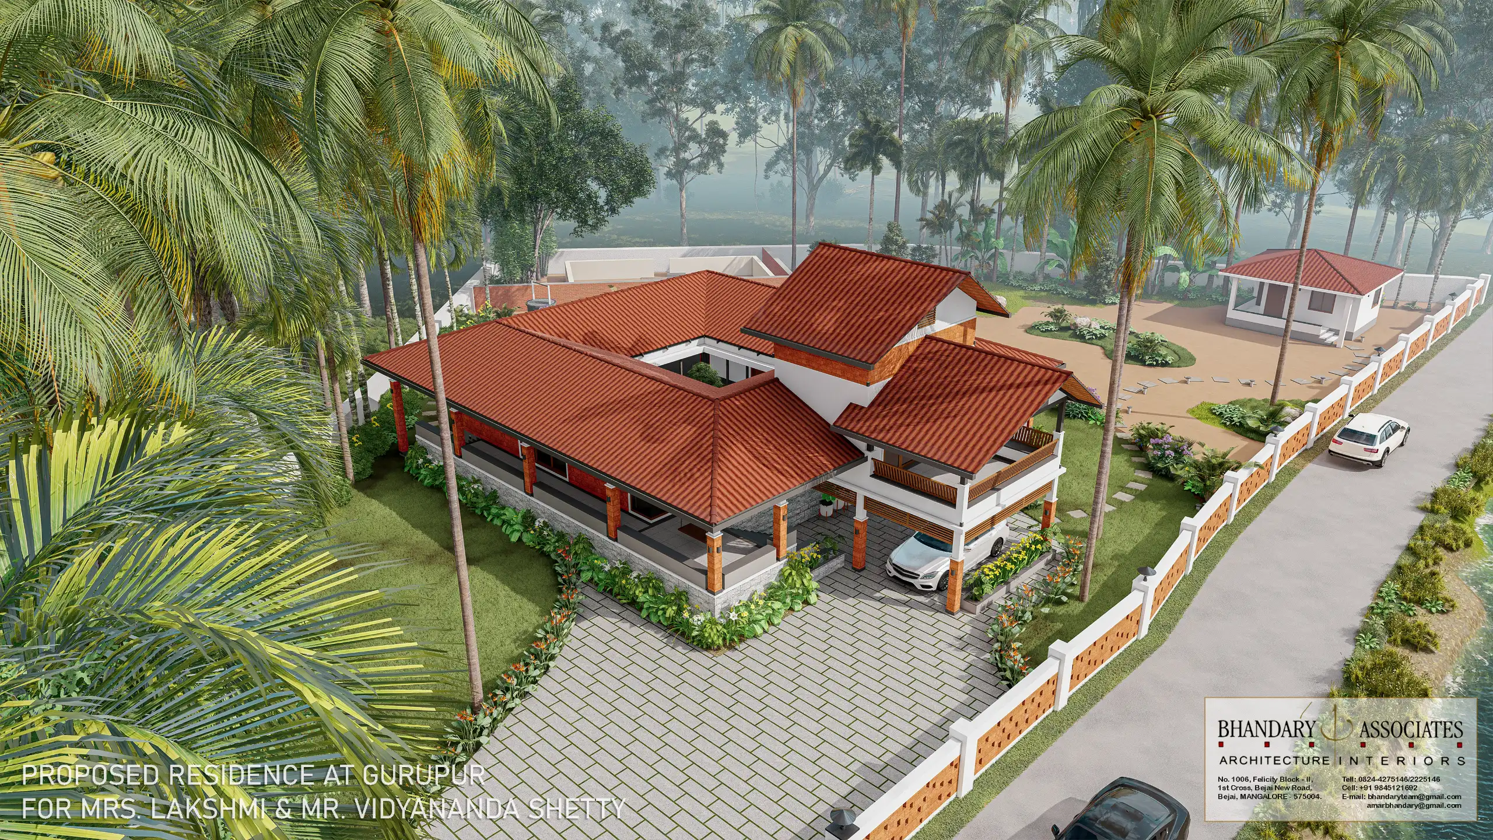
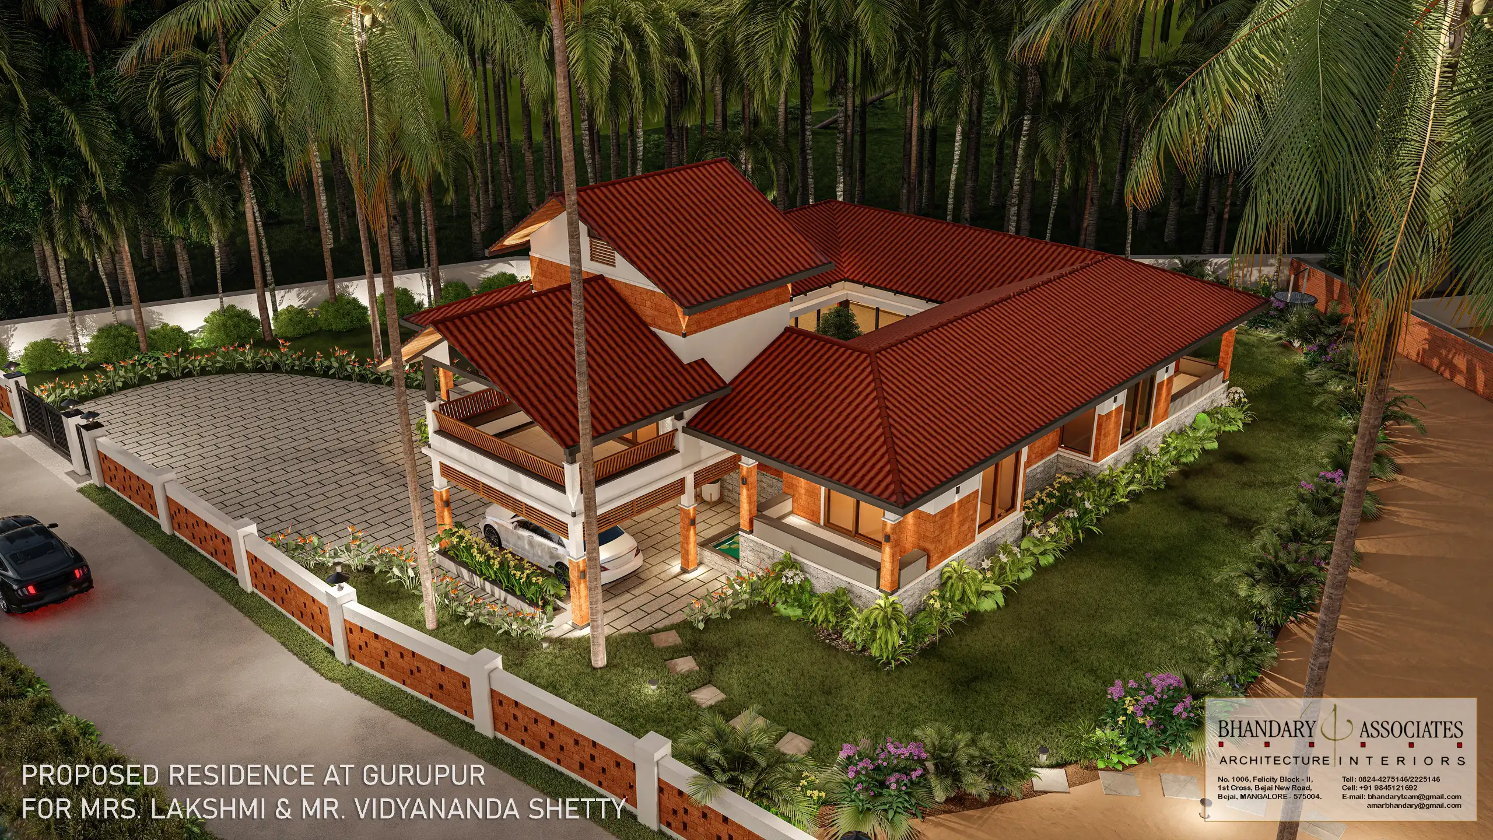
Inspired by the traditional Guthu Mane concept, the home is organised around a central courtyard that becomes the heart of the house. This space brings abundant daylight, natural ventilation and a sense of togetherness, creating an environment where everyday family life unfolds around a shared centre.
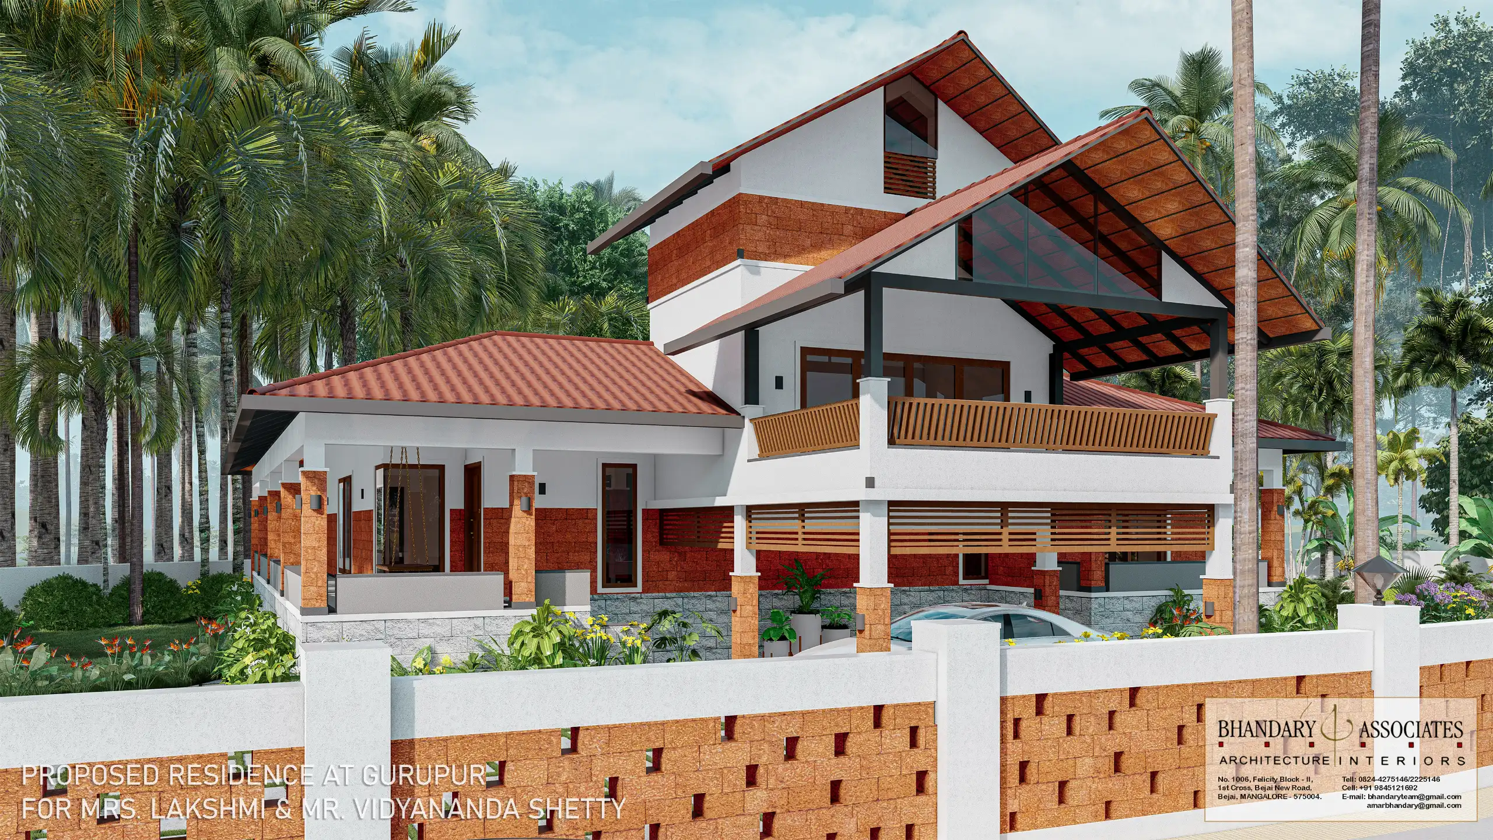
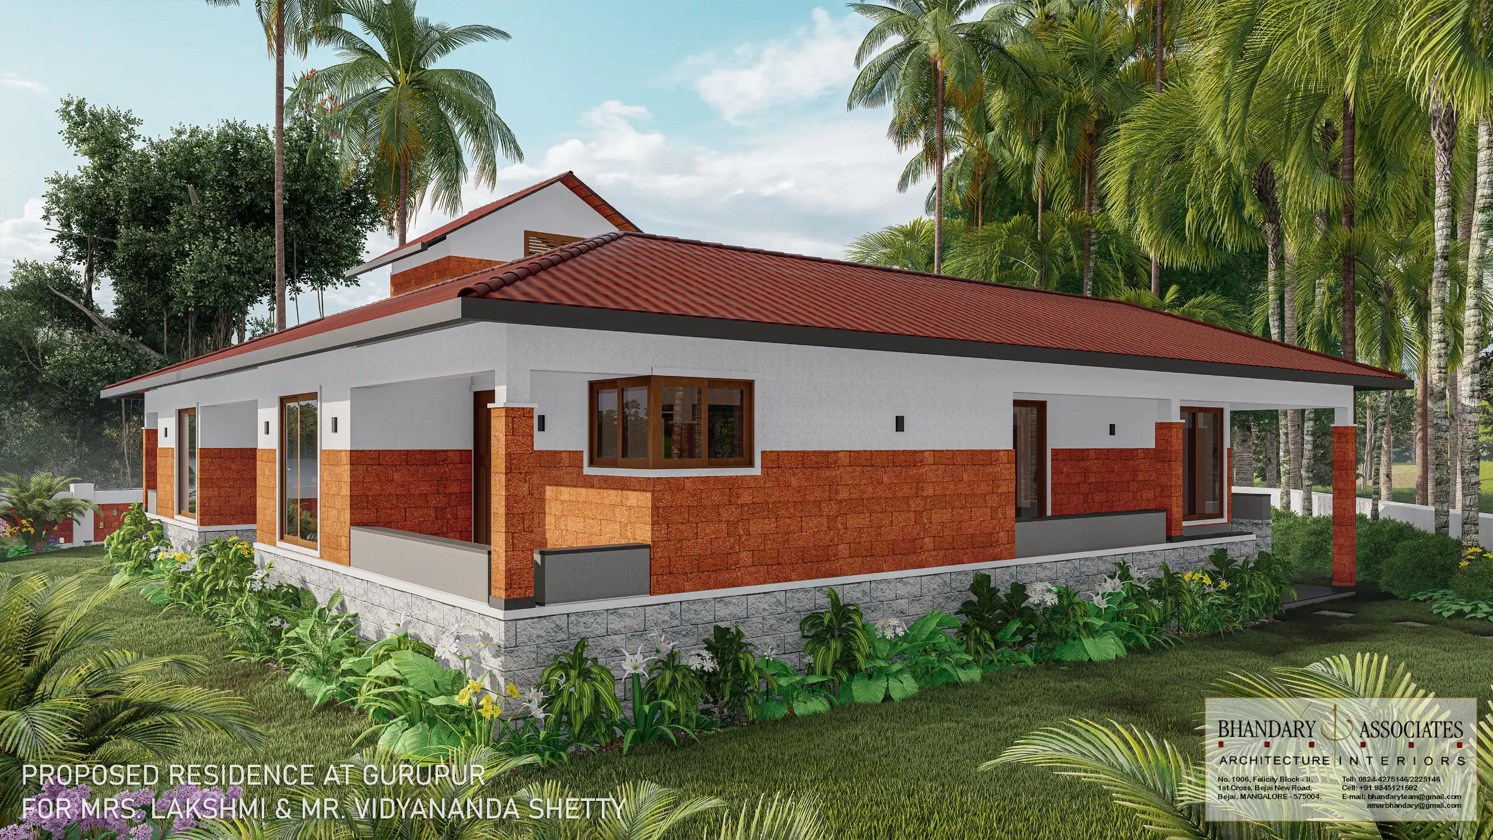
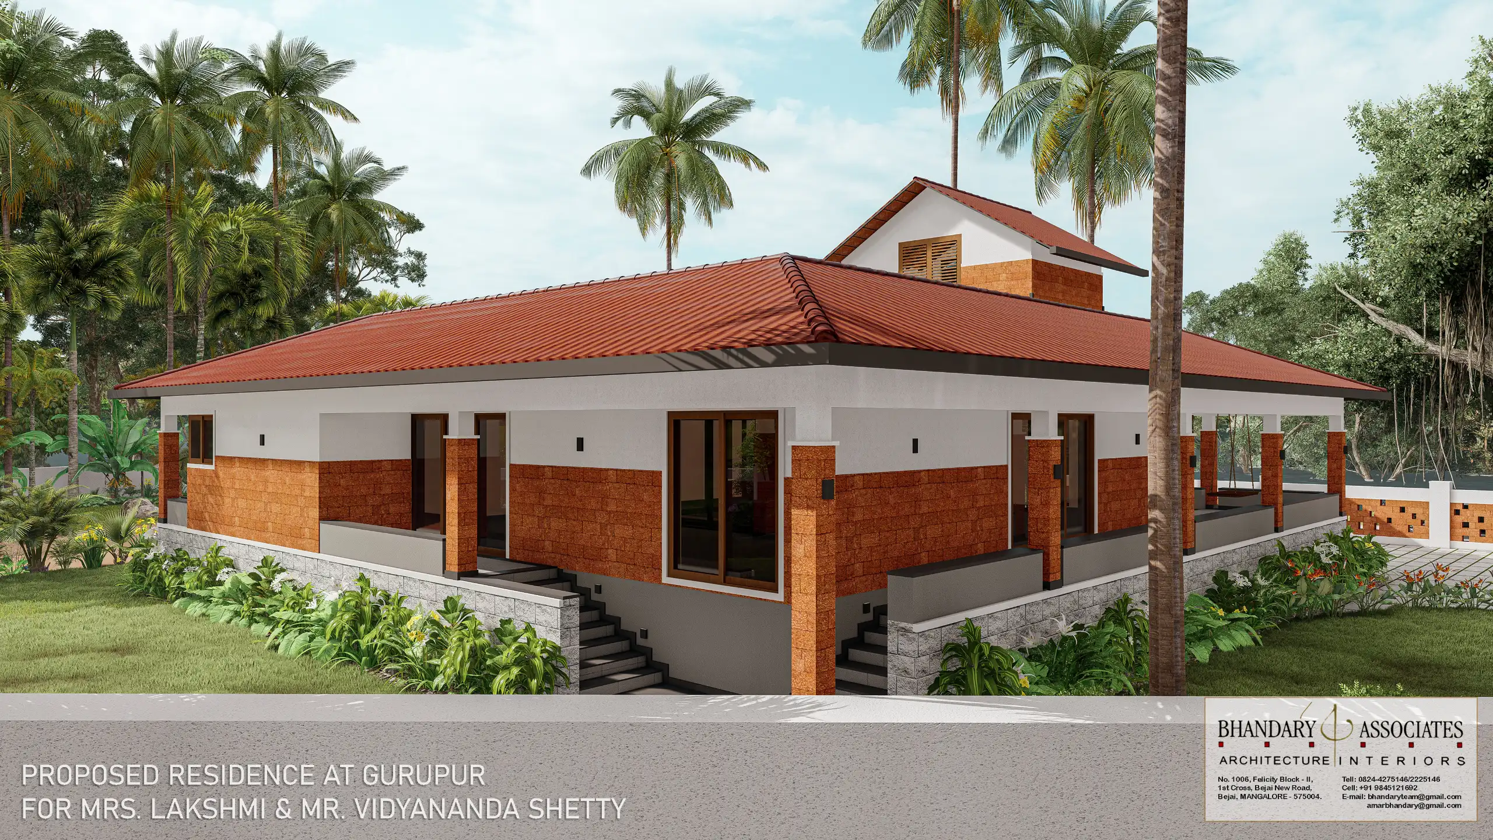
The design responds carefully to the site's recurring flooding conditions through thoughtful planning, appropriate floor levels and climate-sensitive strategies. Locally sourced natural materials strengthen the relationship between the architecture and its landscape while ensuring the home feels rooted within its surroundings.
Currently under construction, Lakshmi Sadana remains especially meaningful to us as it gradually transforms into a home shaped equally by its setting, its history and the emotions of the family it is being built for.
Explore architectural drawings, presentation sheets and supporting project documents available for this residence.