Residential
Coffee Estate House
Location
Kalasa, Karnataka
Built Up Area
TBA
Completed
2025
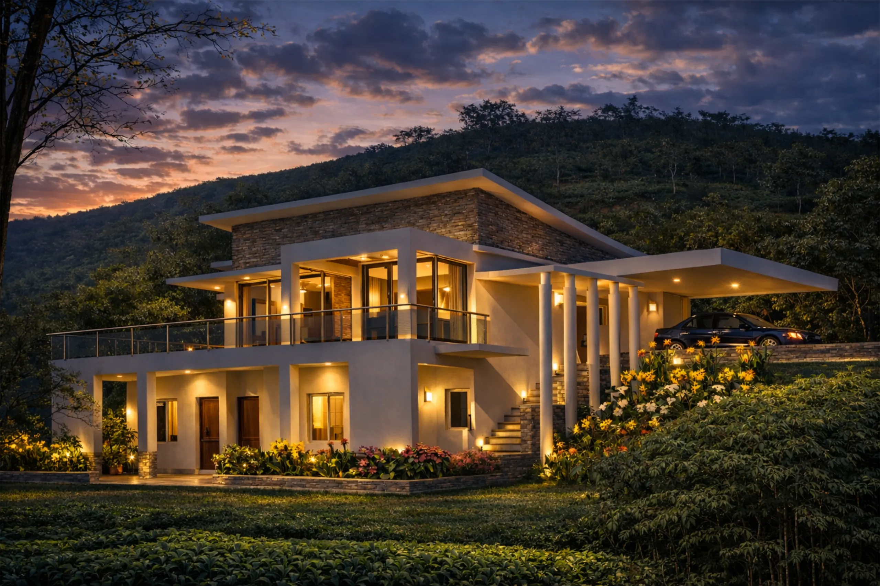
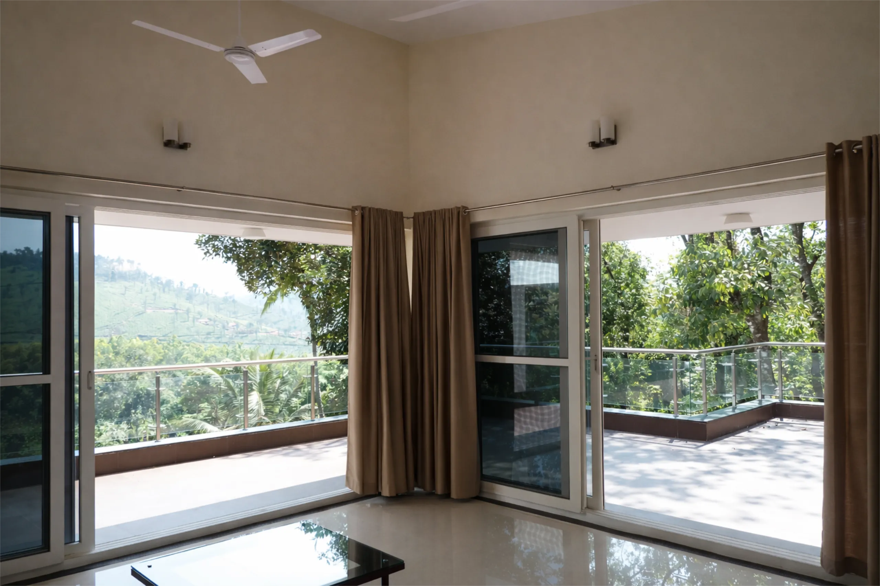
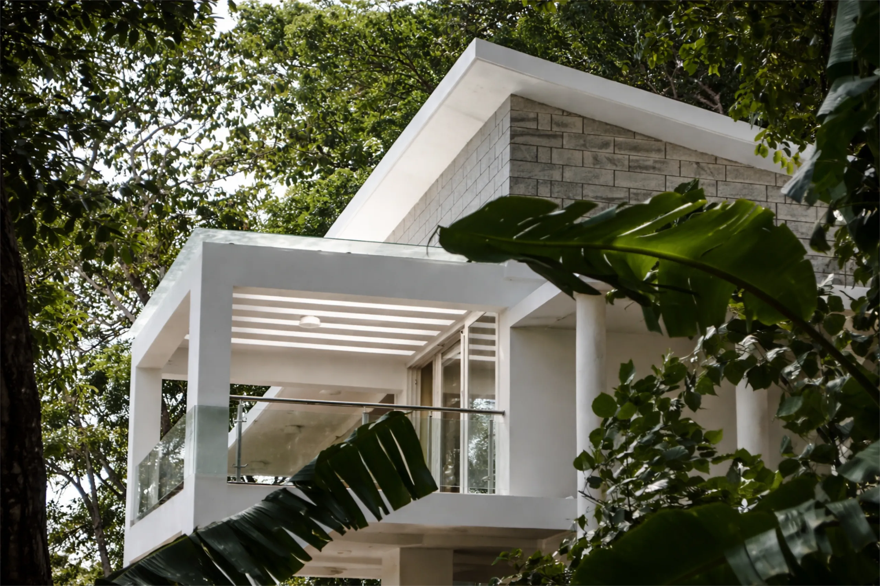
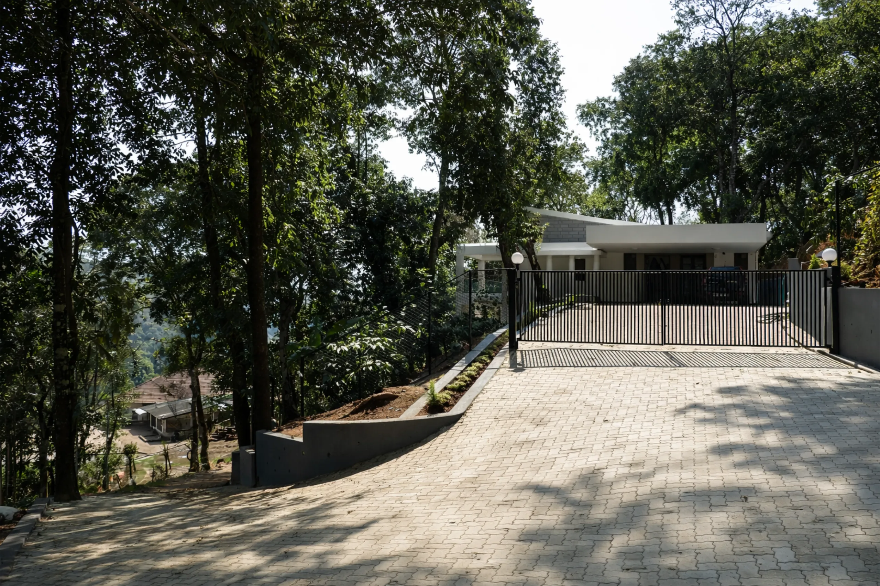
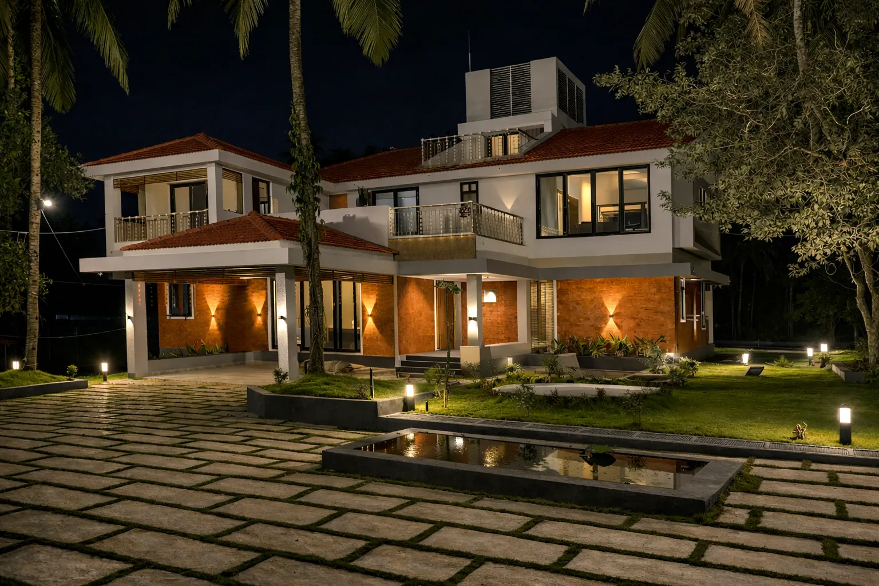
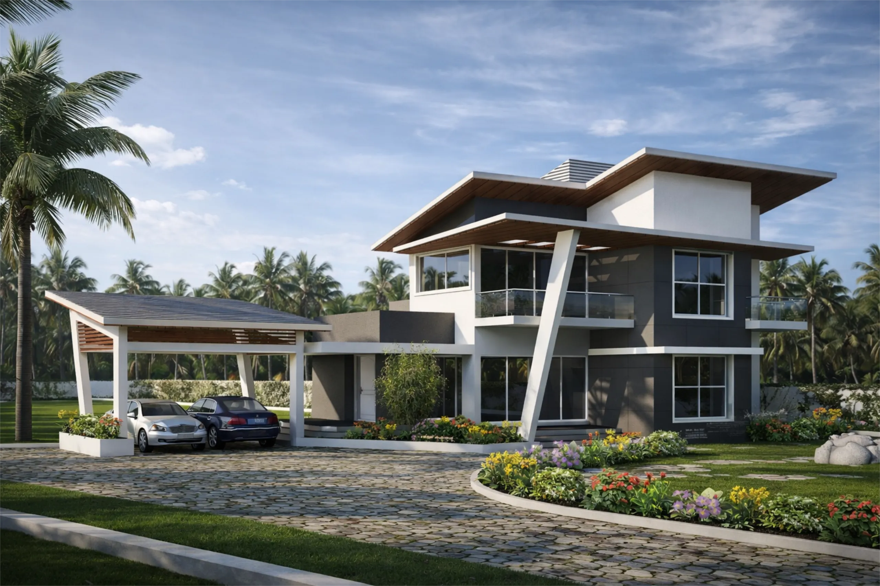
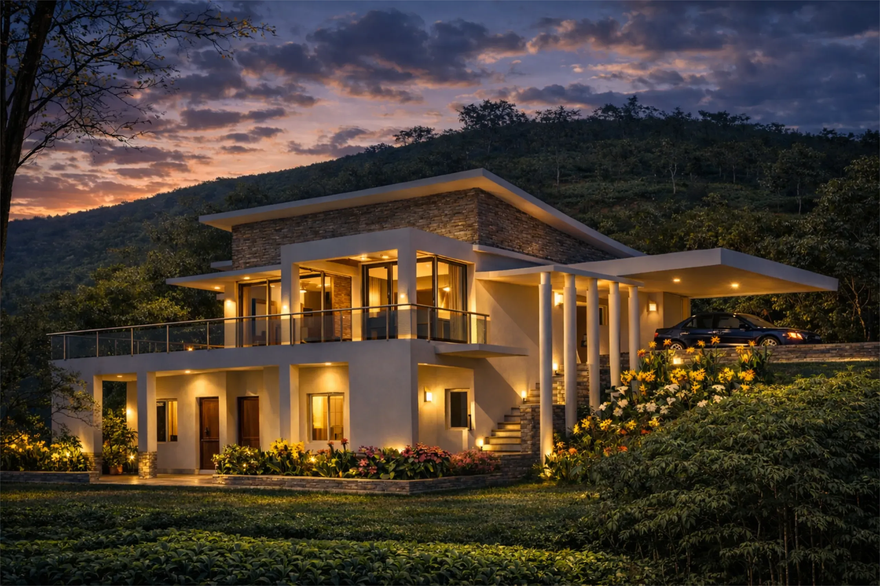
Nestled within the rolling slopes of a coffee estate in Kalasa, this residence is conceived as a quiet retreat that celebrates the beauty of its plantation setting. Every principal space is carefully positioned to capture uninterrupted views of the neighbouring tea estate, allowing the changing landscape to become an essential part of daily life.
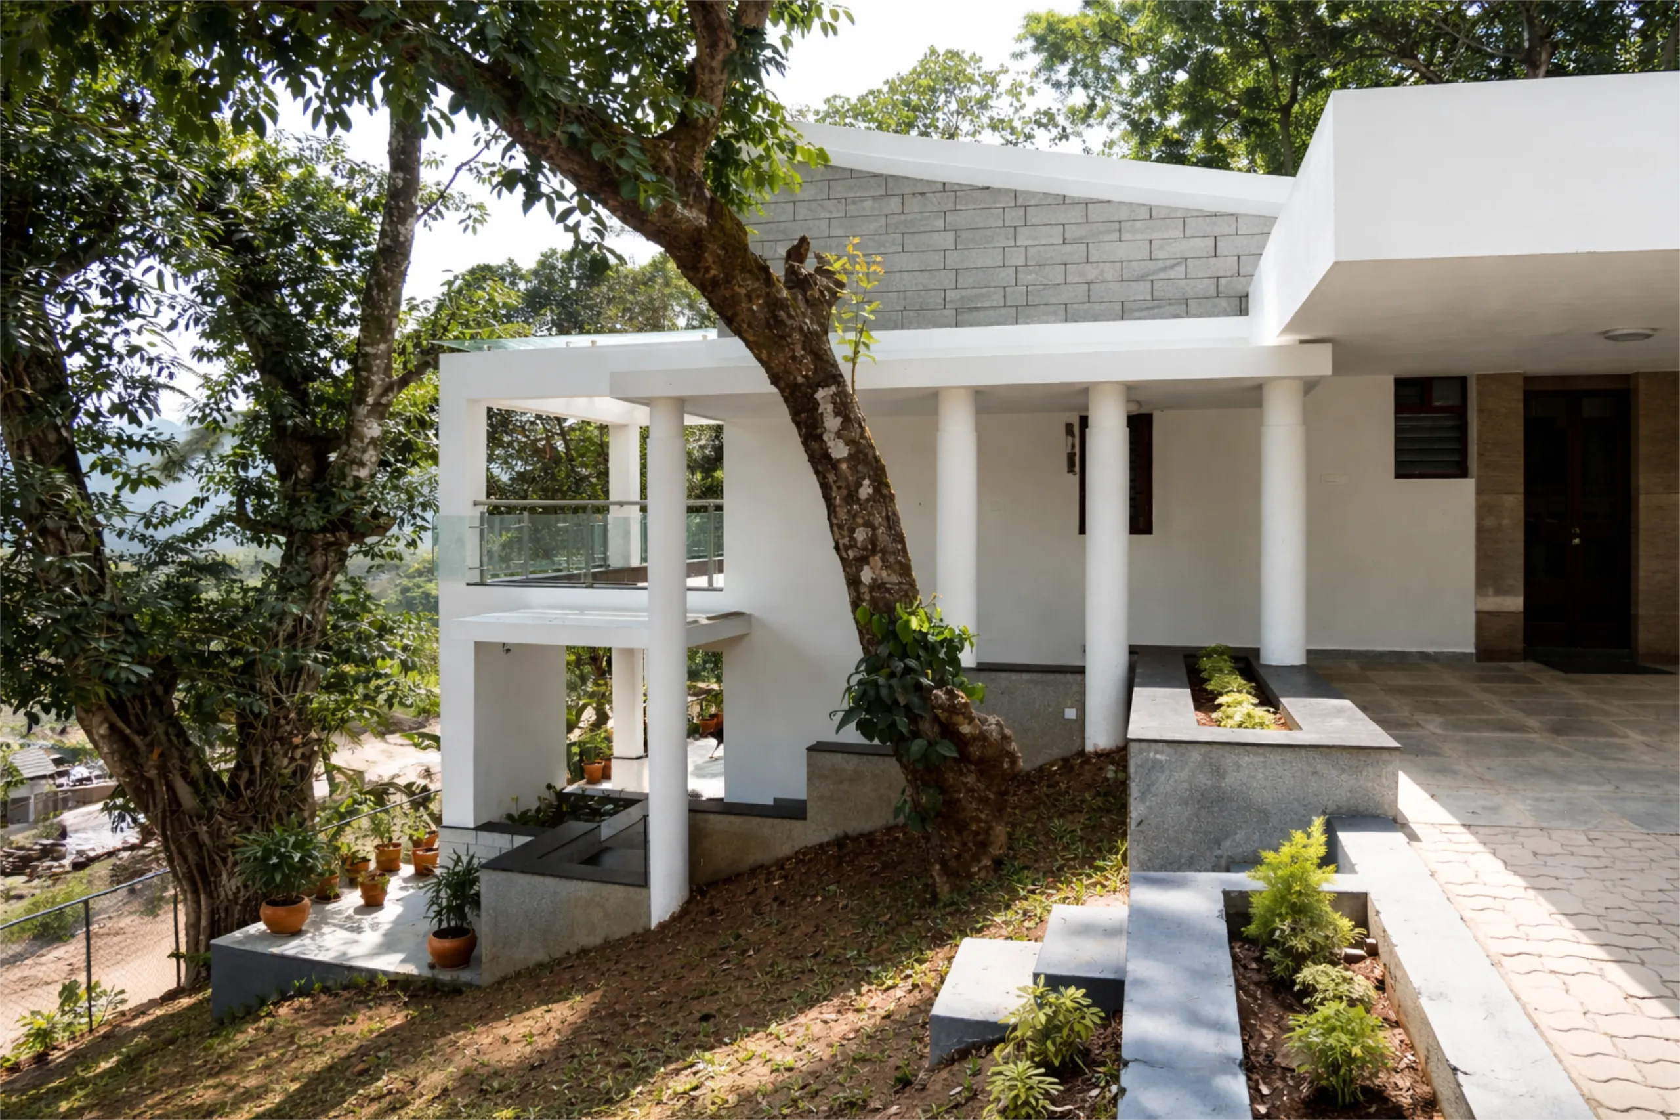
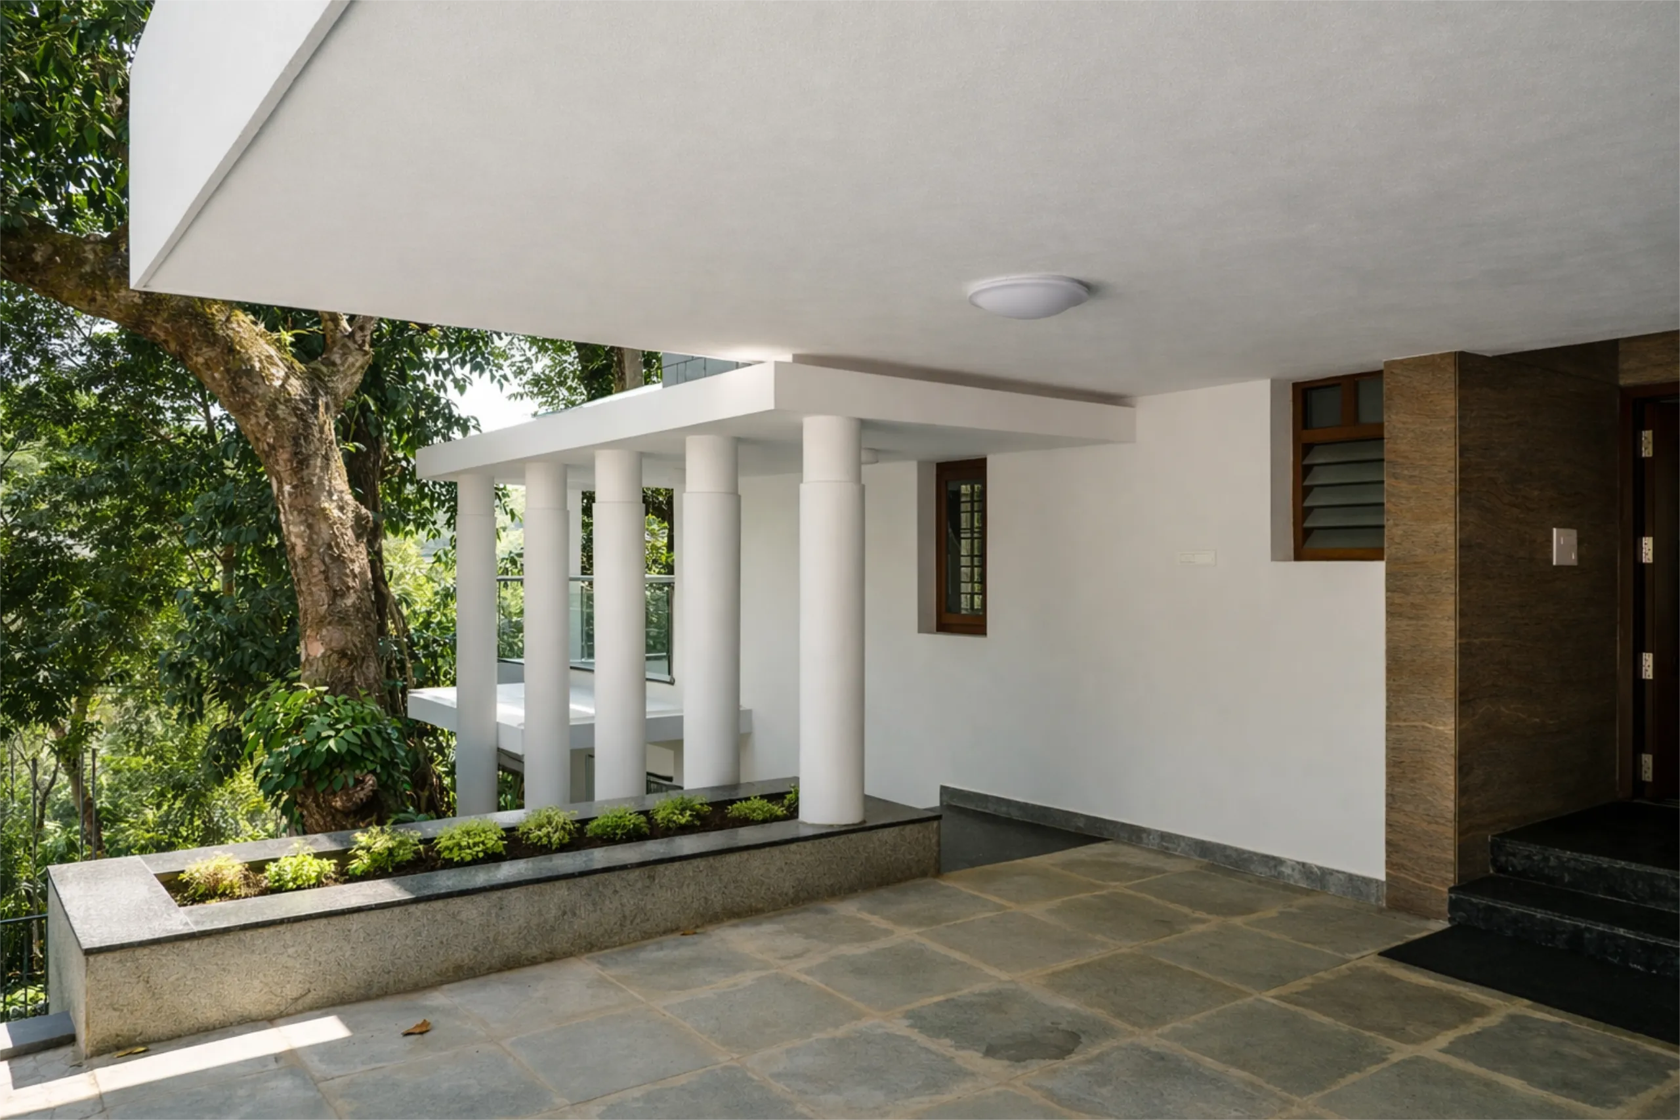
The home is organised around a generous continuous verandah that forms its social heart. More than a circulation space, it functions as an outdoor living room where family and friends can gather, dine and enjoy the surrounding landscape. A dedicated barbeque area further strengthens its role as a space for relaxed outdoor living while framing expansive views across the plantation.
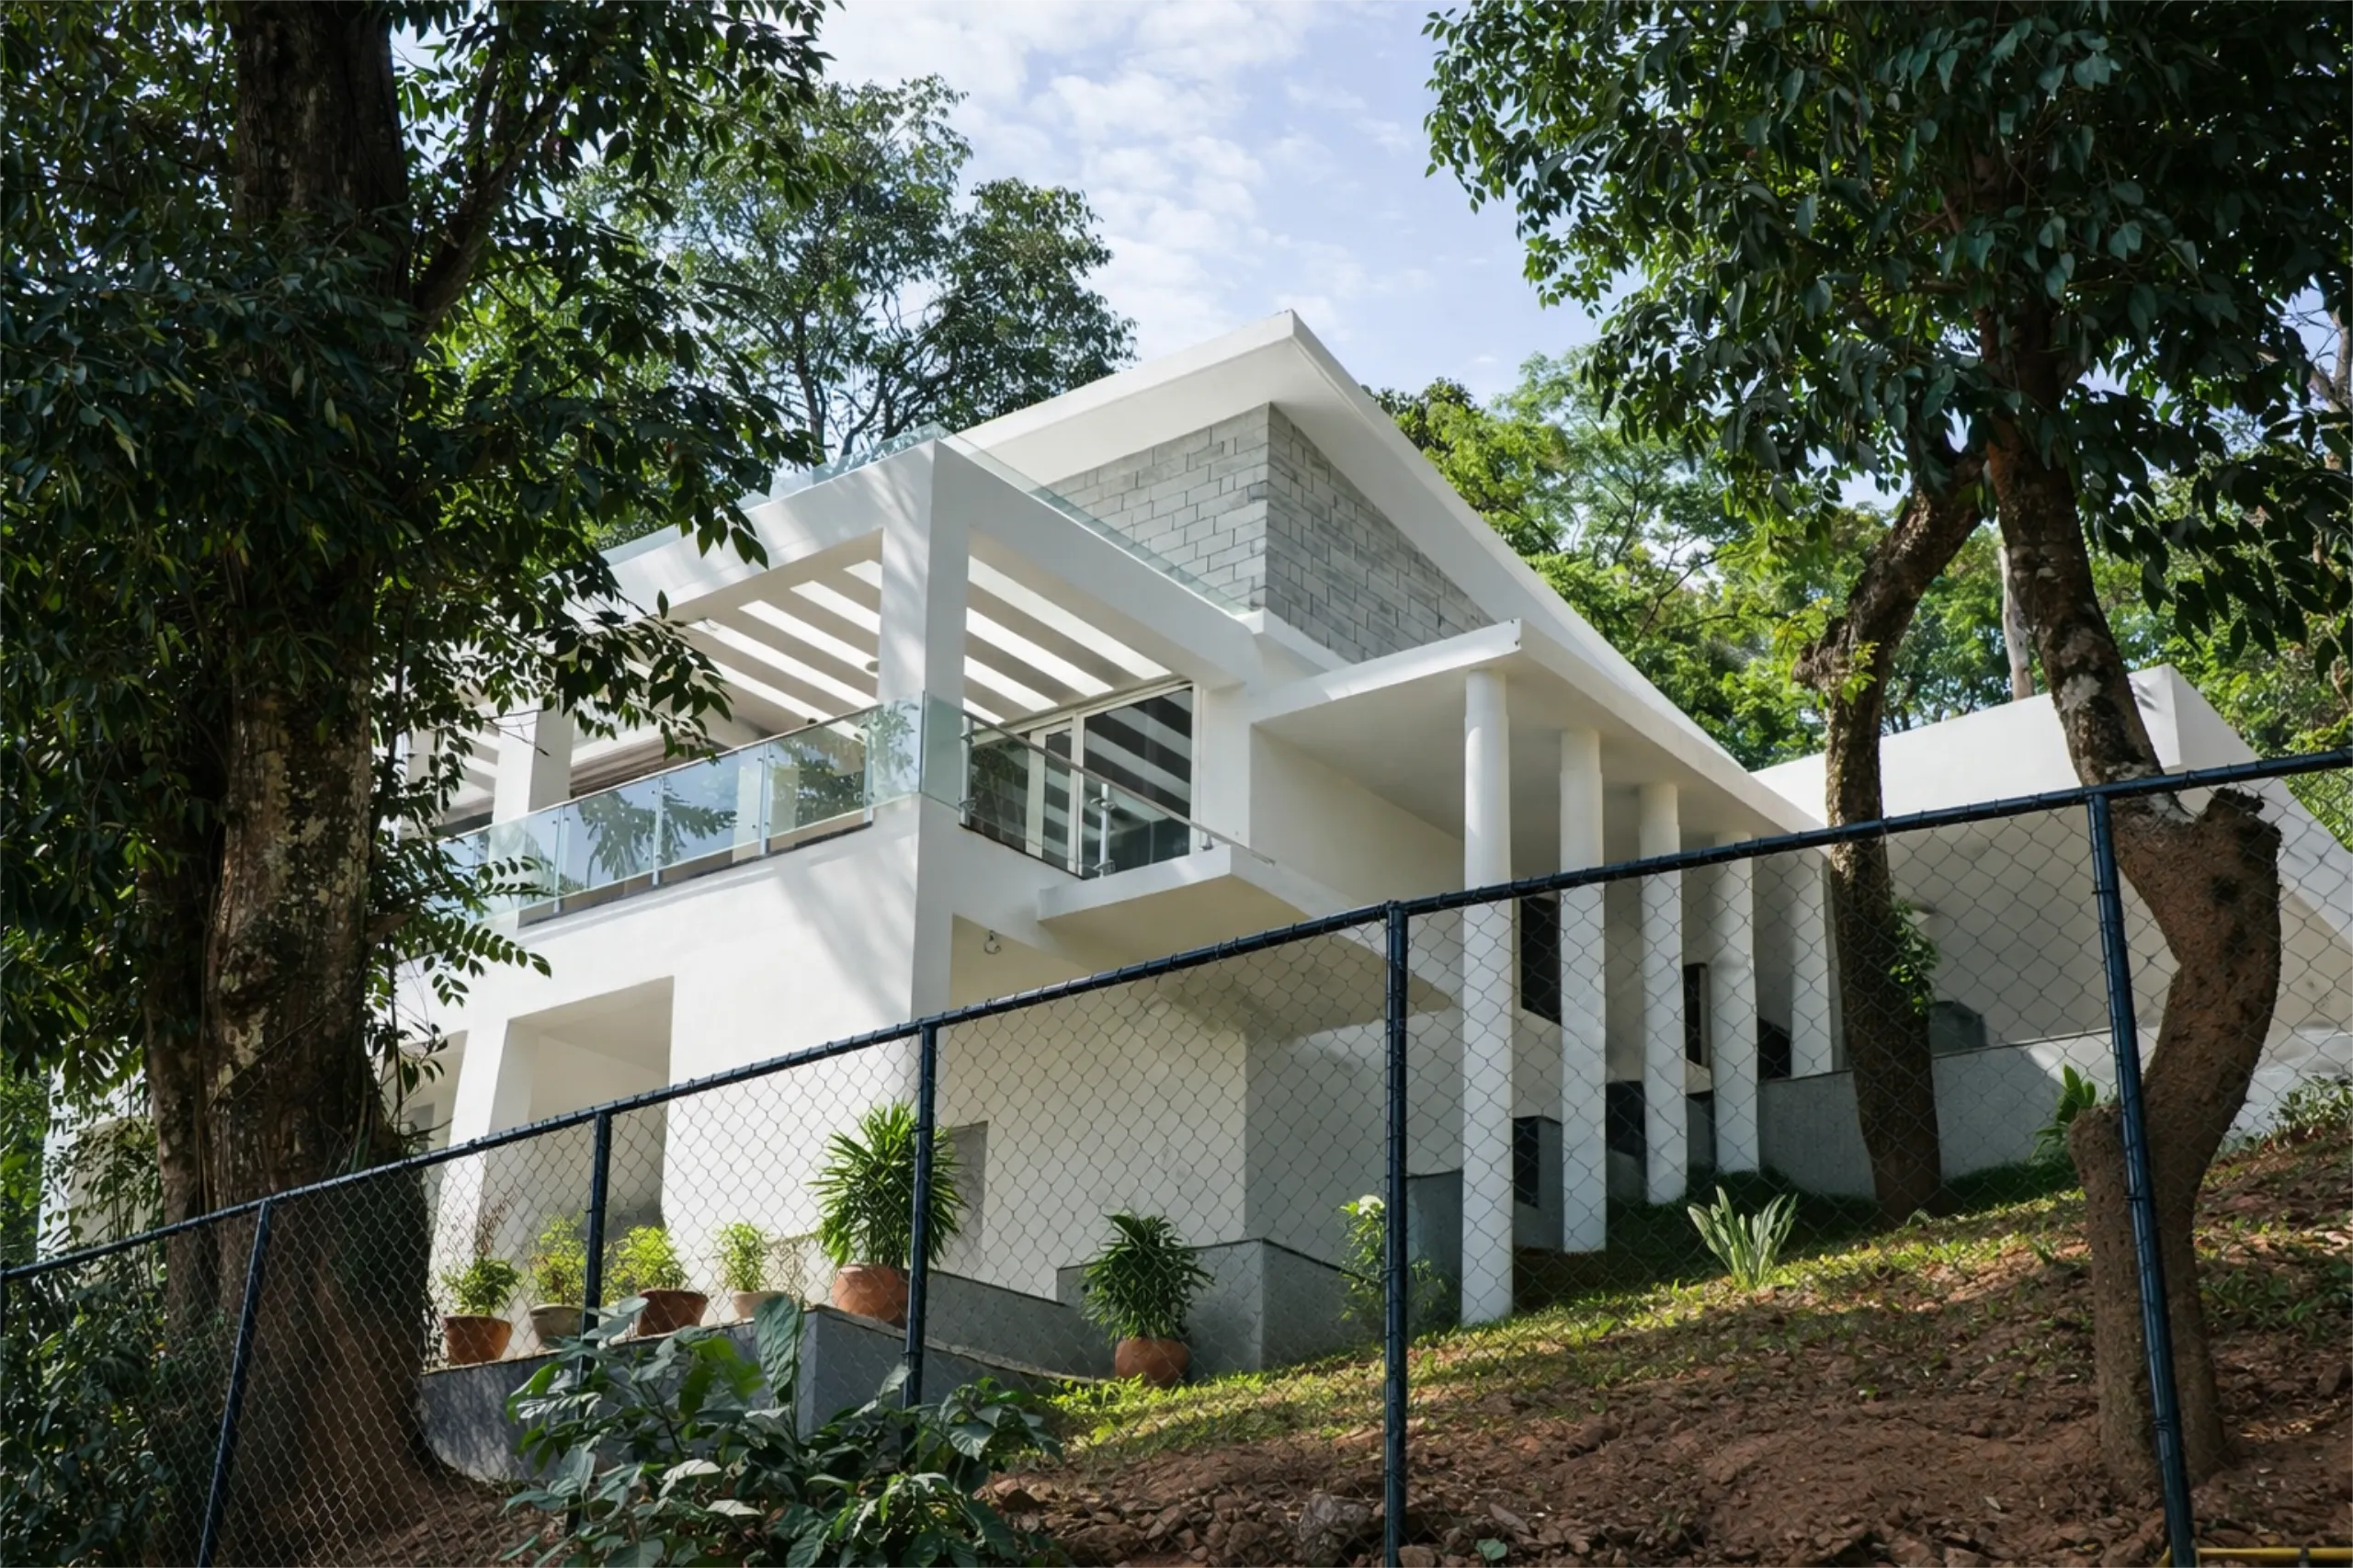
The lower level accommodates staff quarters with an independent external staircase, allowing the day-to-day operation of the estate to function efficiently while preserving the privacy and tranquillity of the residence above. This careful separation ensures that the working estate and family home coexist harmoniously.
Designed for a former Infosys professional who chose to return to agriculture, the residence reflects a deeply personal journey from corporate life to sustainable plantation living. Today, the estate follows a fully organic coffee cultivation model, and the architecture quietly supports this lifestyle by creating a home that remains deeply connected to the land it overlooks.
Rather than dominating the landscape, the house is designed to become part of it—embracing natural light, expansive views and the slow rhythm of plantation life while providing a warm, contemporary home rooted in its surroundings.