Residential
Chilmi House
Location
Mangalore, Karnataka
Built Up Area
8800 sq.ft
Completed
2022
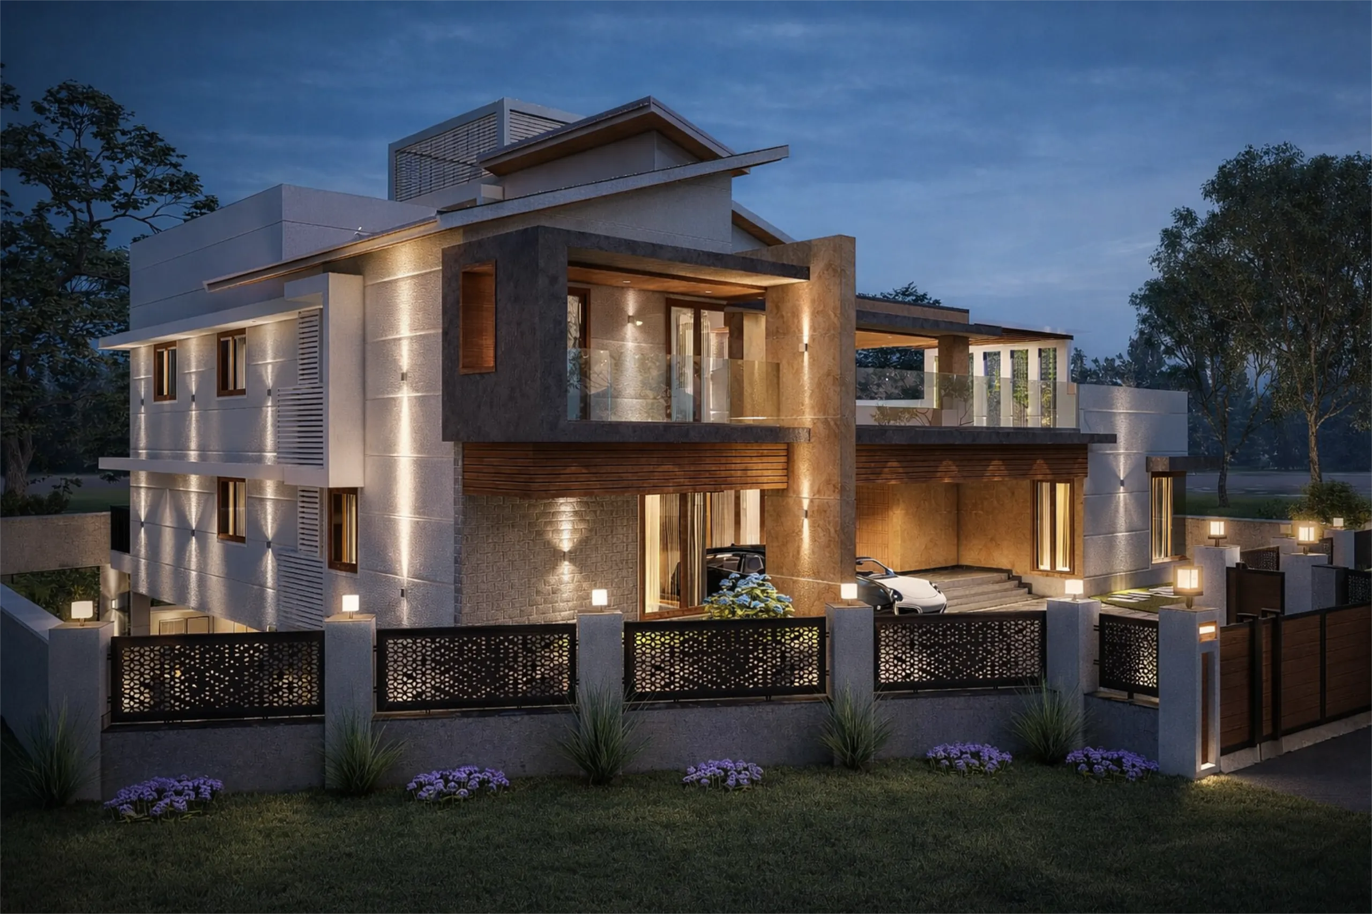
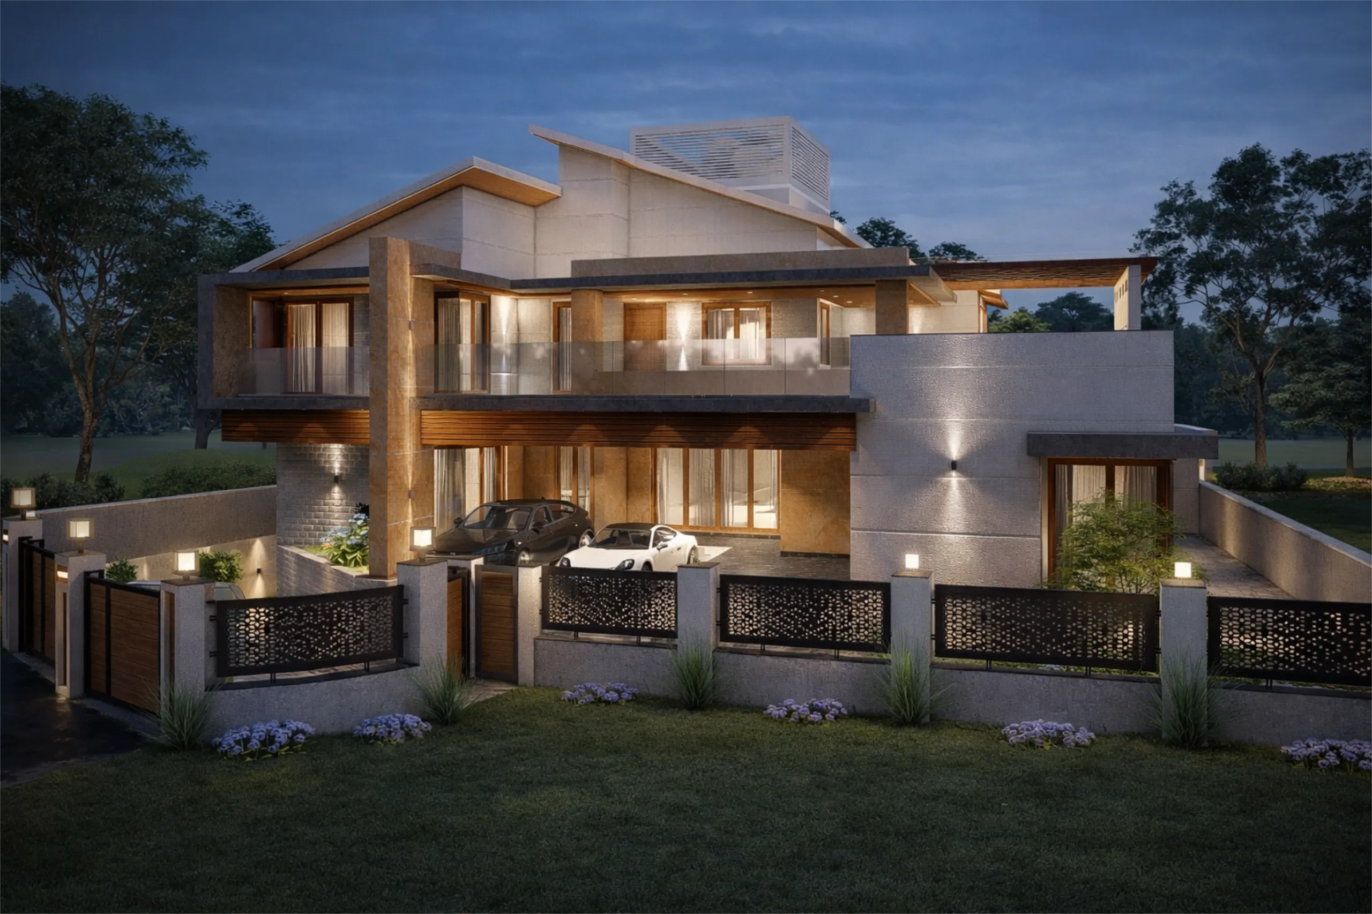
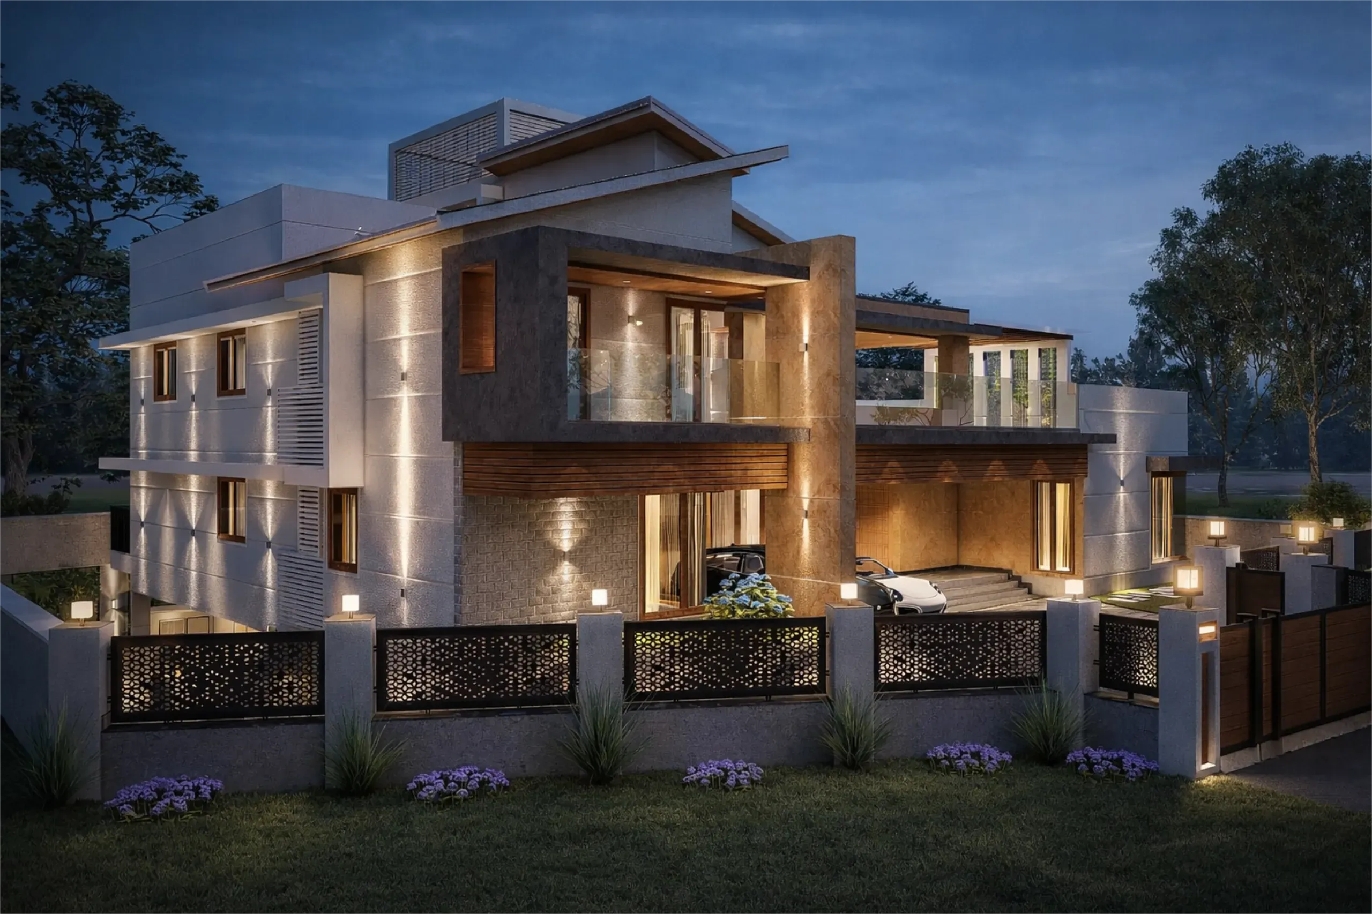
Located within a quiet residential neighbourhood in Mangalore, Chilmi House is envisioned as a contemporary six-bedroom residence that balances openness, privacy and layered spatial experiences. The architecture is expressed through strong horizontal planes, textured stone volumes and warm material accents that together create a bold yet refined presence.
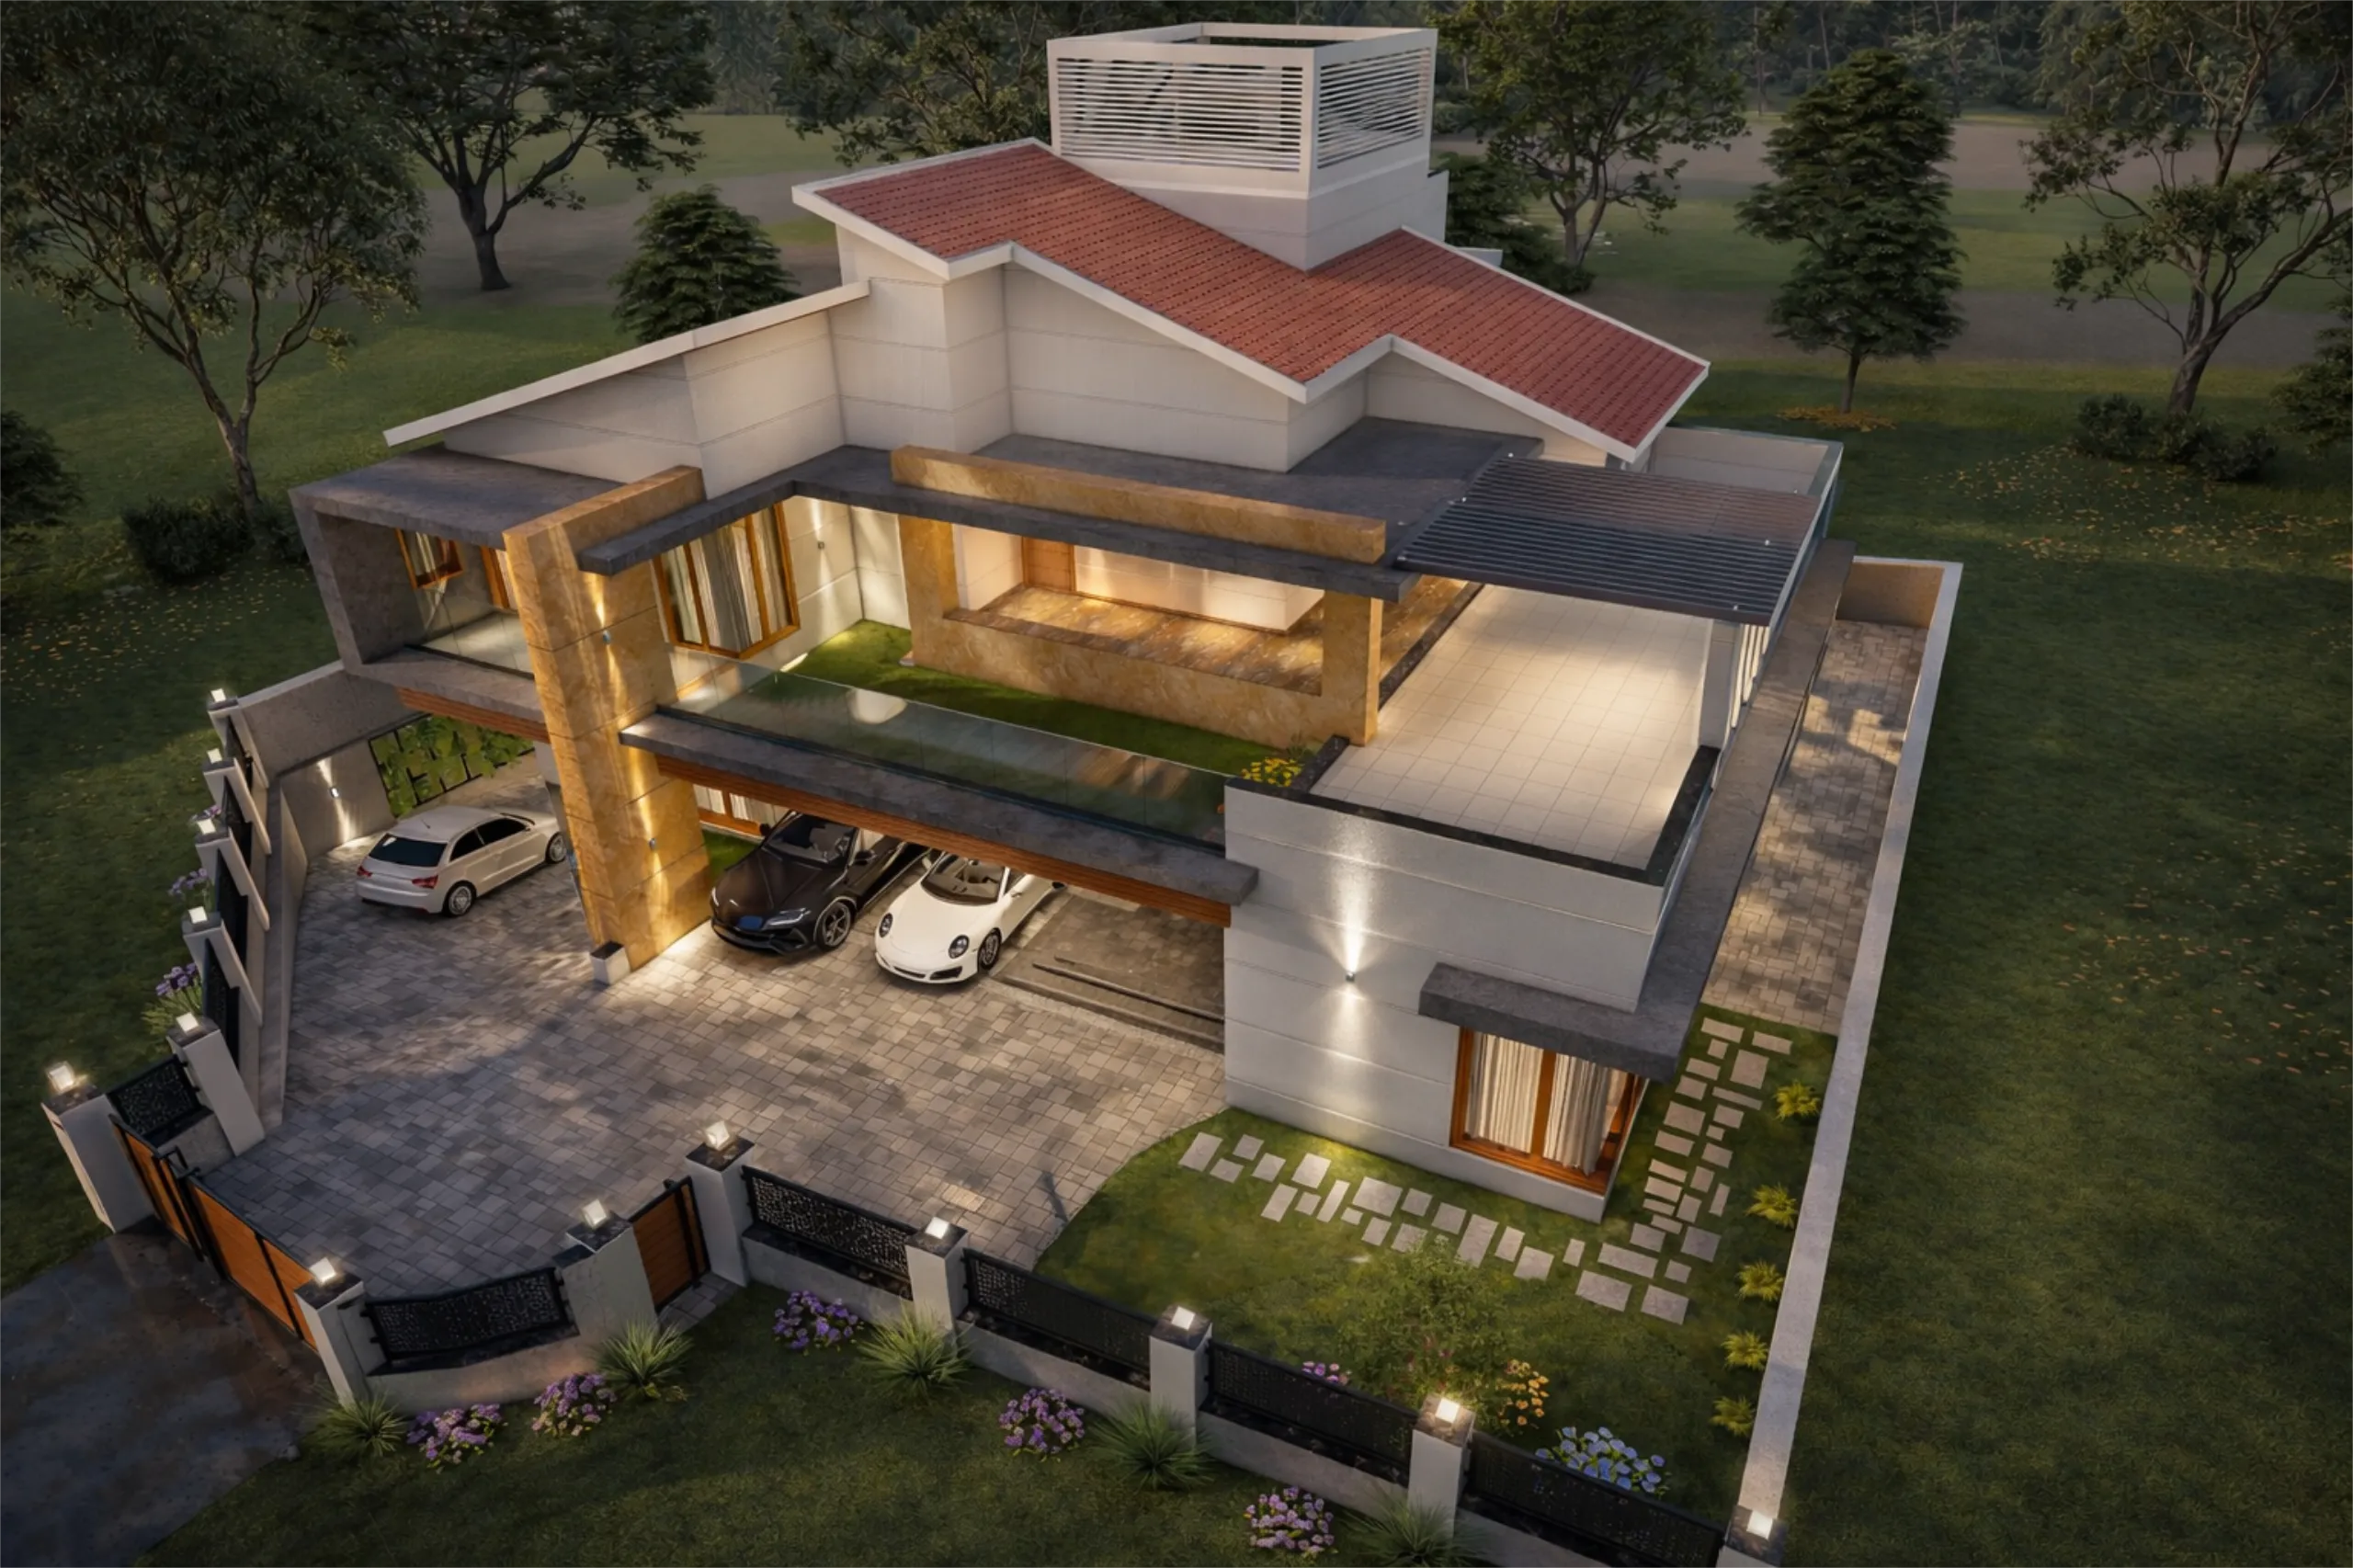
The home is organised around generous verandahs and terraces that extend the living spaces into the landscape, encouraging a seamless relationship between architecture and nature. A large upper-level terrace becomes an important social destination, offering sheltered outdoor spaces for family gatherings, relaxation and everyday living.
Deep overhangs, framed openings and shaded transitional spaces define the architectural language while responding thoughtfully to Mangalore's tropical climate. Large windows and sliding doors invite abundant daylight and cross ventilation, creating naturally comfortable interiors throughout the year.
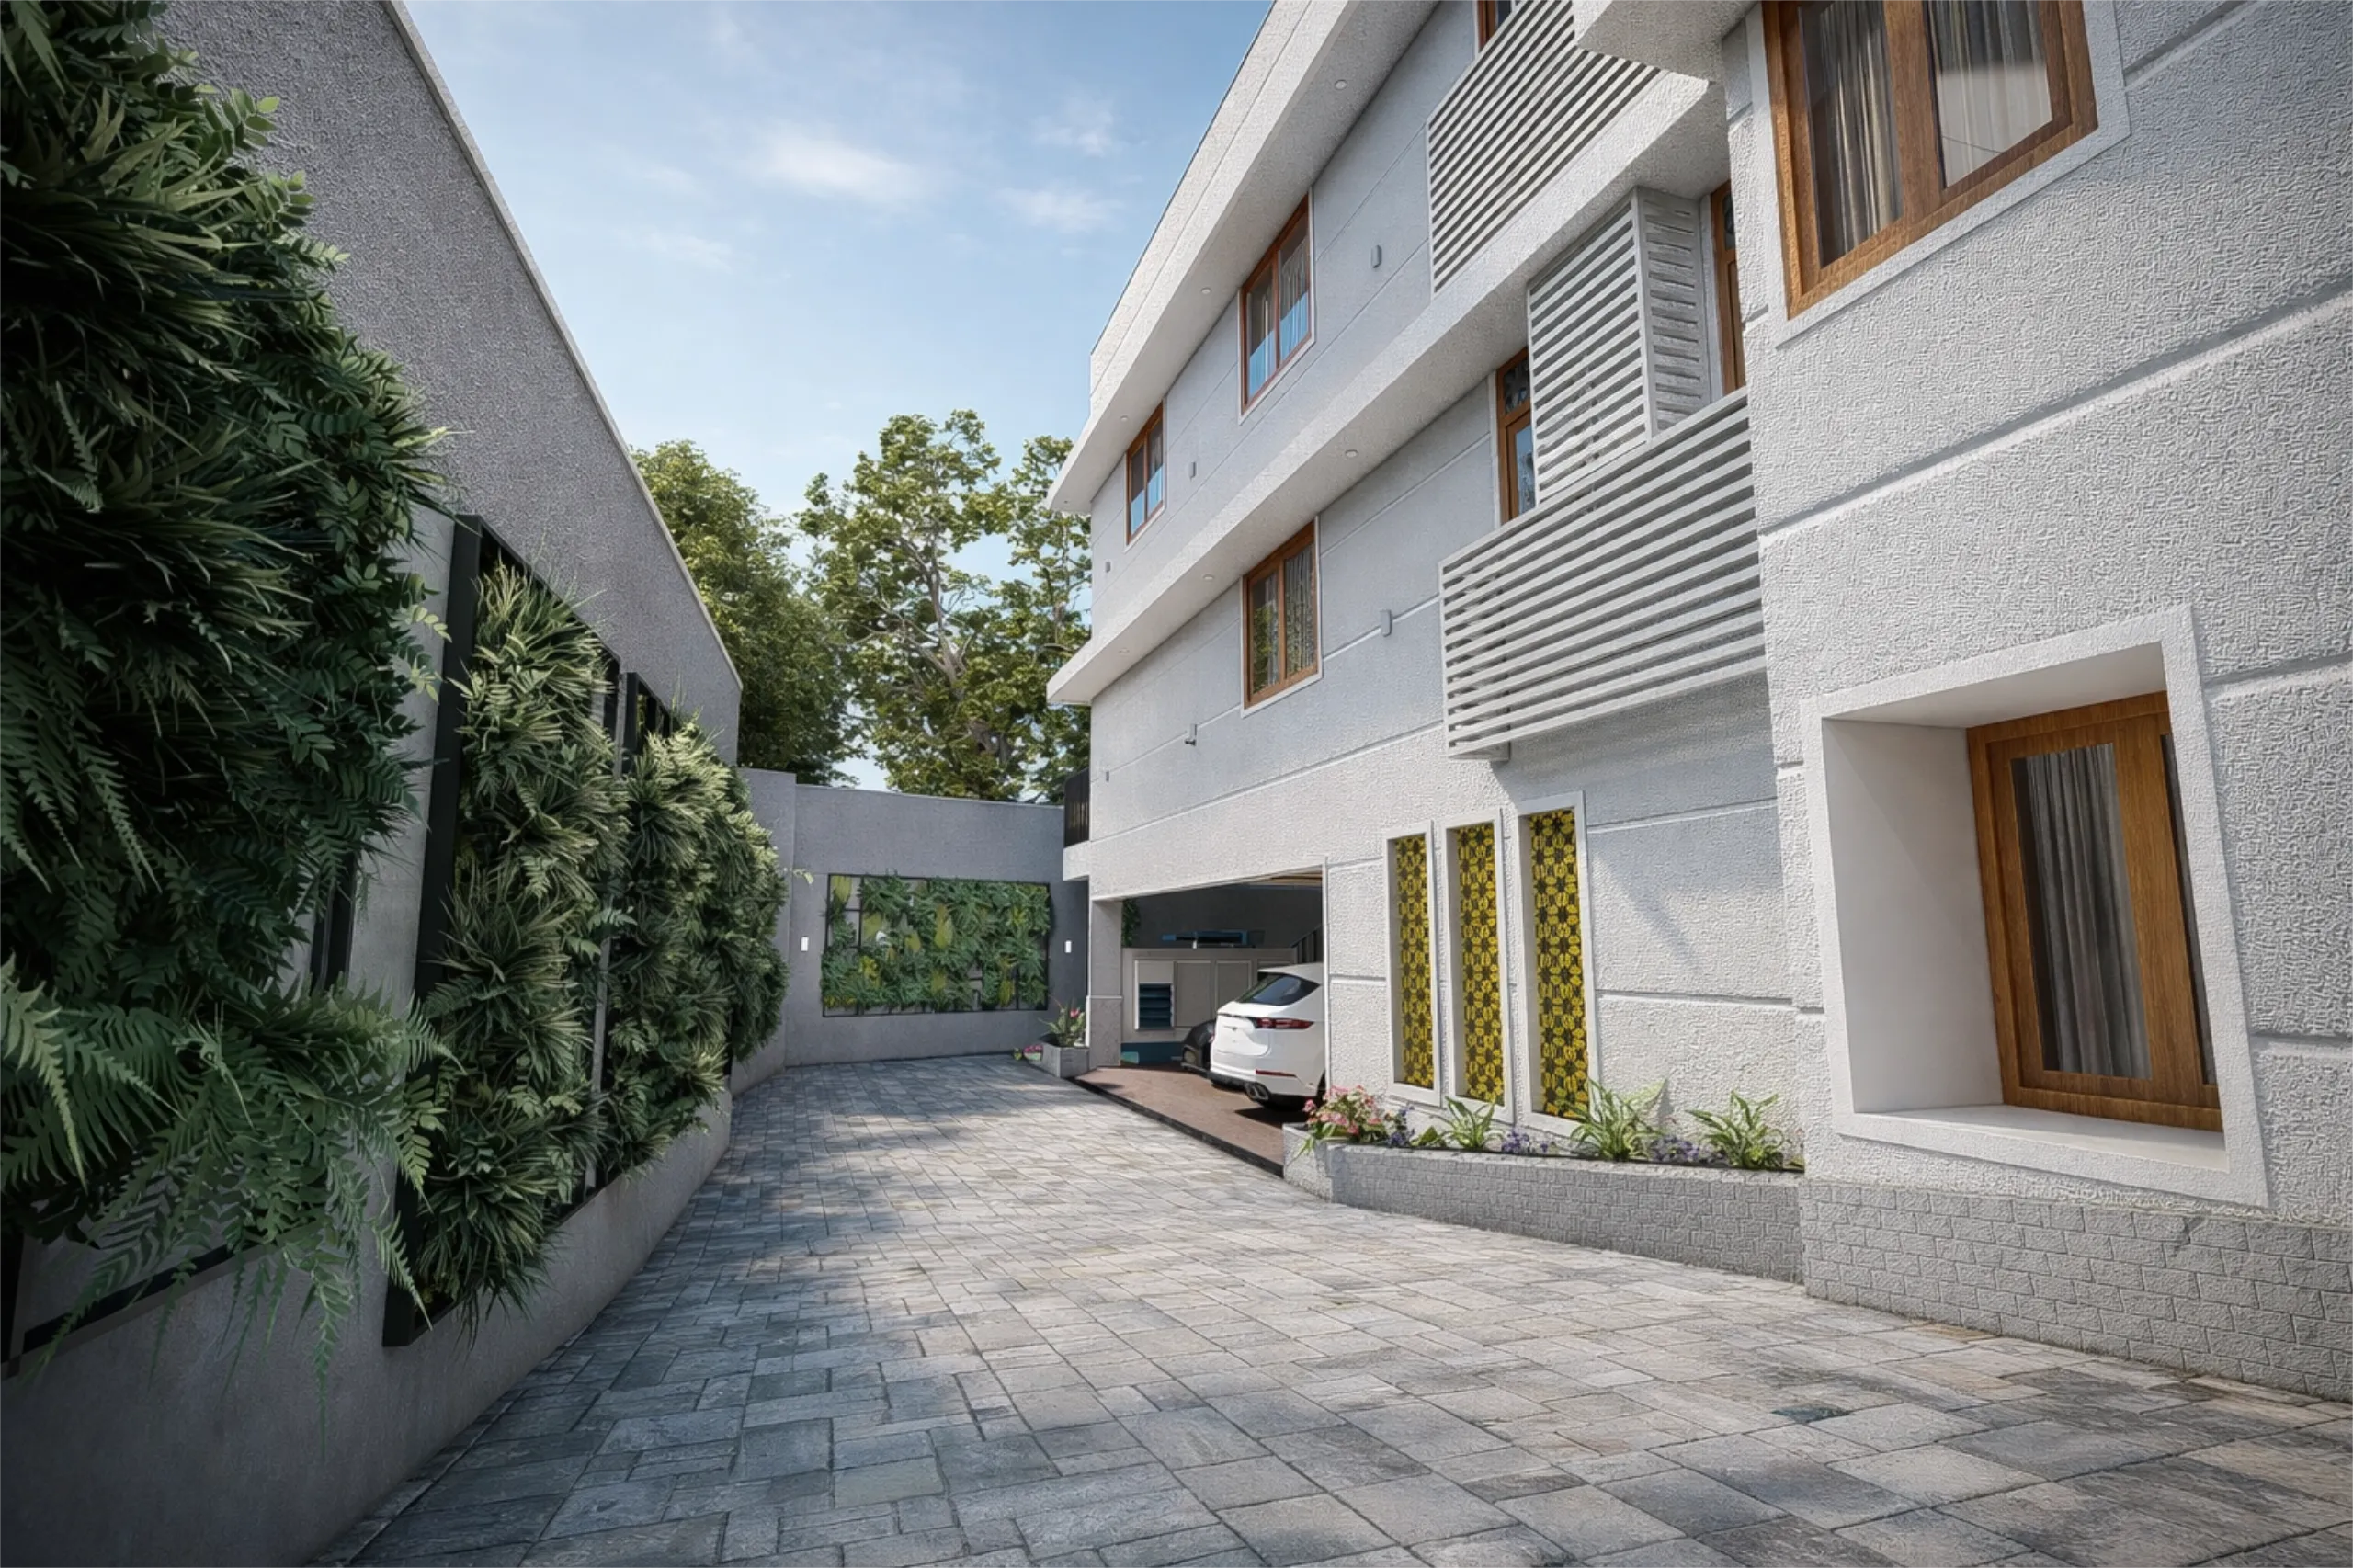
The ground level accommodates parking and service functions, allowing the primary living spaces above to enjoy greater privacy, improved views and stronger connections to the surrounding landscape. With six bedrooms distributed across multiple levels, the residence comfortably supports both family life and guest accommodation while maintaining clarity in planning and circulation.
Chilmi House represents a contemporary interpretation of tropical residential architecture—where climate responsiveness, material warmth and disciplined geometry come together to create a home that is elegant, functional and timeless.