Residential
Manipal Residence
Location
Manipal, Karnataka
Built Up Area
7500 sq.ft
Completed
2011
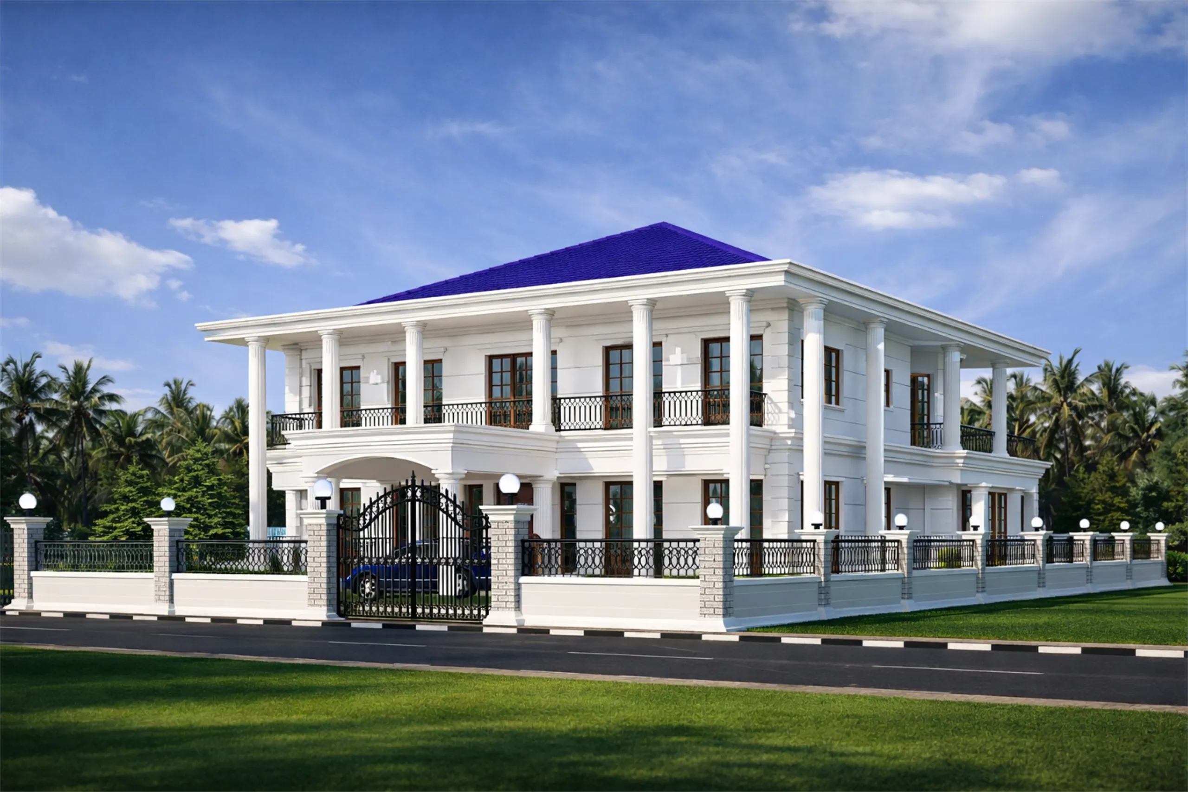
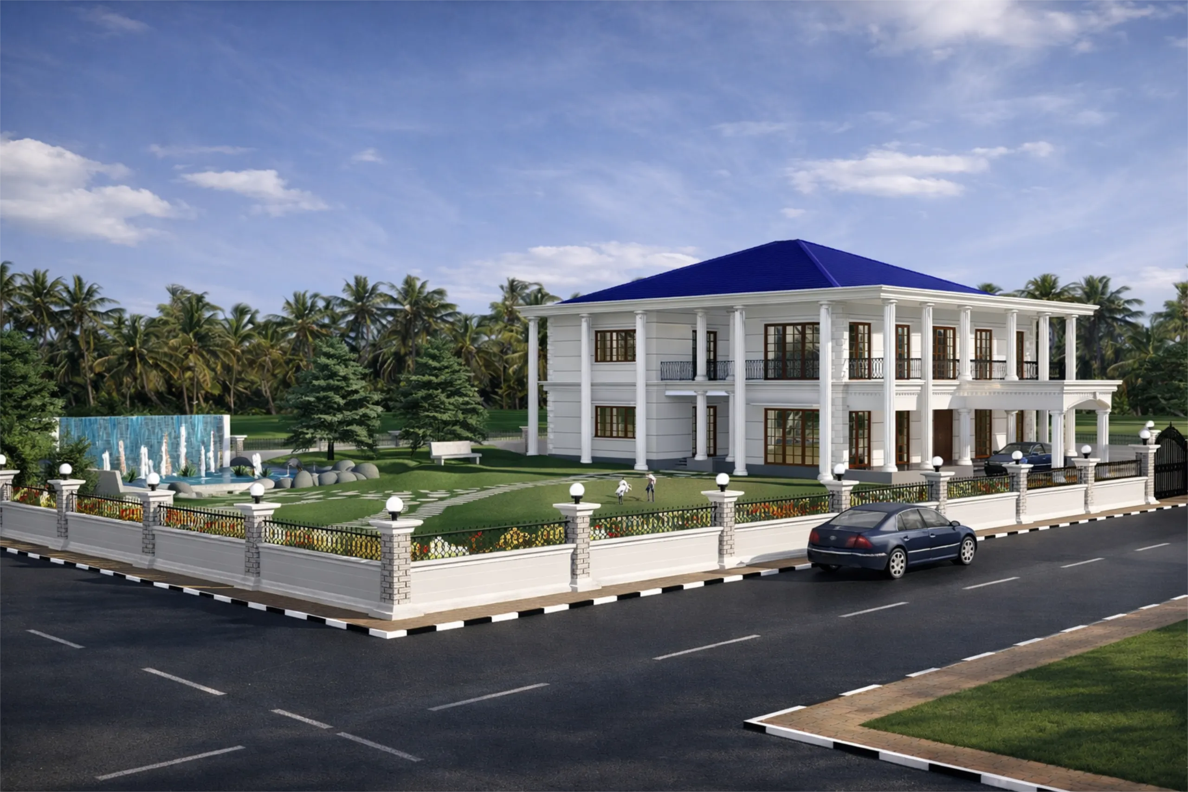
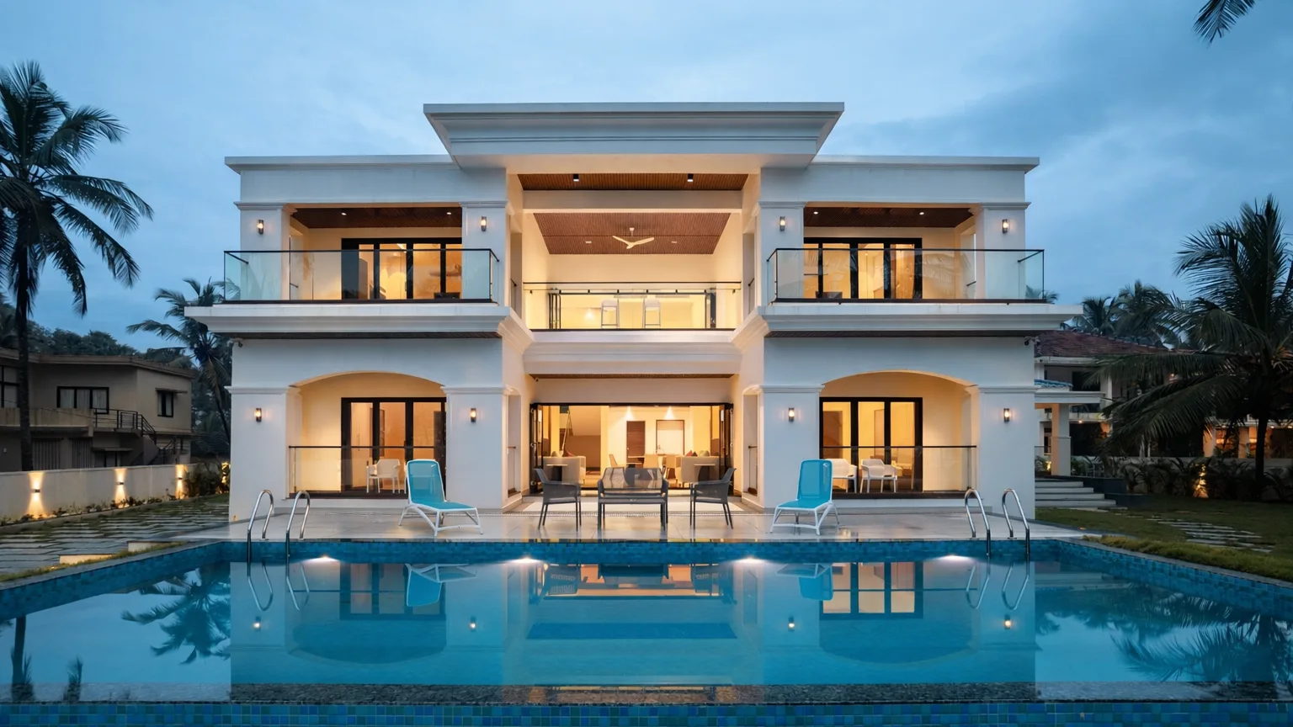
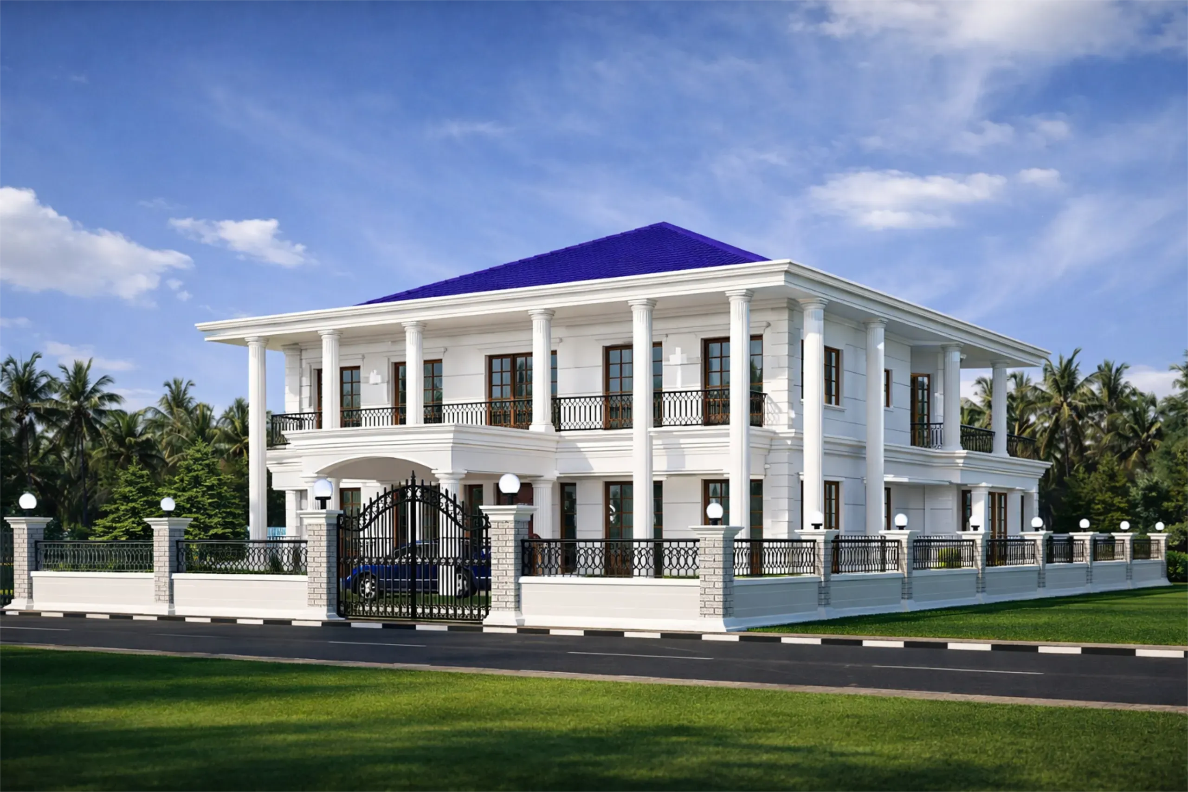
Manipal Residence is a four-bedroom colonial home designed to embody timeless architectural elegance while responding to the needs of contemporary family living. Inspired by classical design principles, the residence features balanced proportions, grand columns and expansive verandahs that create a dignified yet welcoming presence.
The planning was carefully tailored around the client's lifestyle, ensuring that every space serves a meaningful purpose. Dedicated areas for yoga and a private library provide peaceful retreats for reflection and wellness, while a home theatre offers a comfortable setting for family entertainment.
A private jacuzzi room further enhances the residence by introducing a dedicated wellness space within the home. The kitchen planning thoughtfully accommodates both modern and traditional lifestyles through the inclusion of two separate kitchens—one designed for everyday contemporary cooking and another supporting conventional culinary practices.
Surrounded by landscaped gardens and generous outdoor spaces, the residence establishes a strong relationship between indoor and outdoor living. Wide verandahs create shaded transitional spaces that encourage relaxation while framing views of the surrounding landscape.
Completed in 2011, Manipal Residence continues to reflect a timeless interpretation of colonial architecture, combining classical character, functional planning and enduring craftsmanship to create a home designed for generations.