Learning First
Every space is planned to encourage curiosity, interaction and academic excellence.
We create schools, colleges and educational campuses that nurture curiosity, encourage collaboration and provide environments where students thrive for generations.
Educational architecture goes far beyond classrooms. We believe every courtyard, corridor, library and gathering space should inspire learning, encourage collaboration and create a lifelong connection between people and place.
Every space is planned to encourage curiosity, interaction and academic excellence.
Shared spaces strengthen relationships between students, teachers and the wider campus.
Natural light, ventilation and landscape create healthier learning environments.
Flexible classrooms and adaptable planning allow institutions to evolve over time.
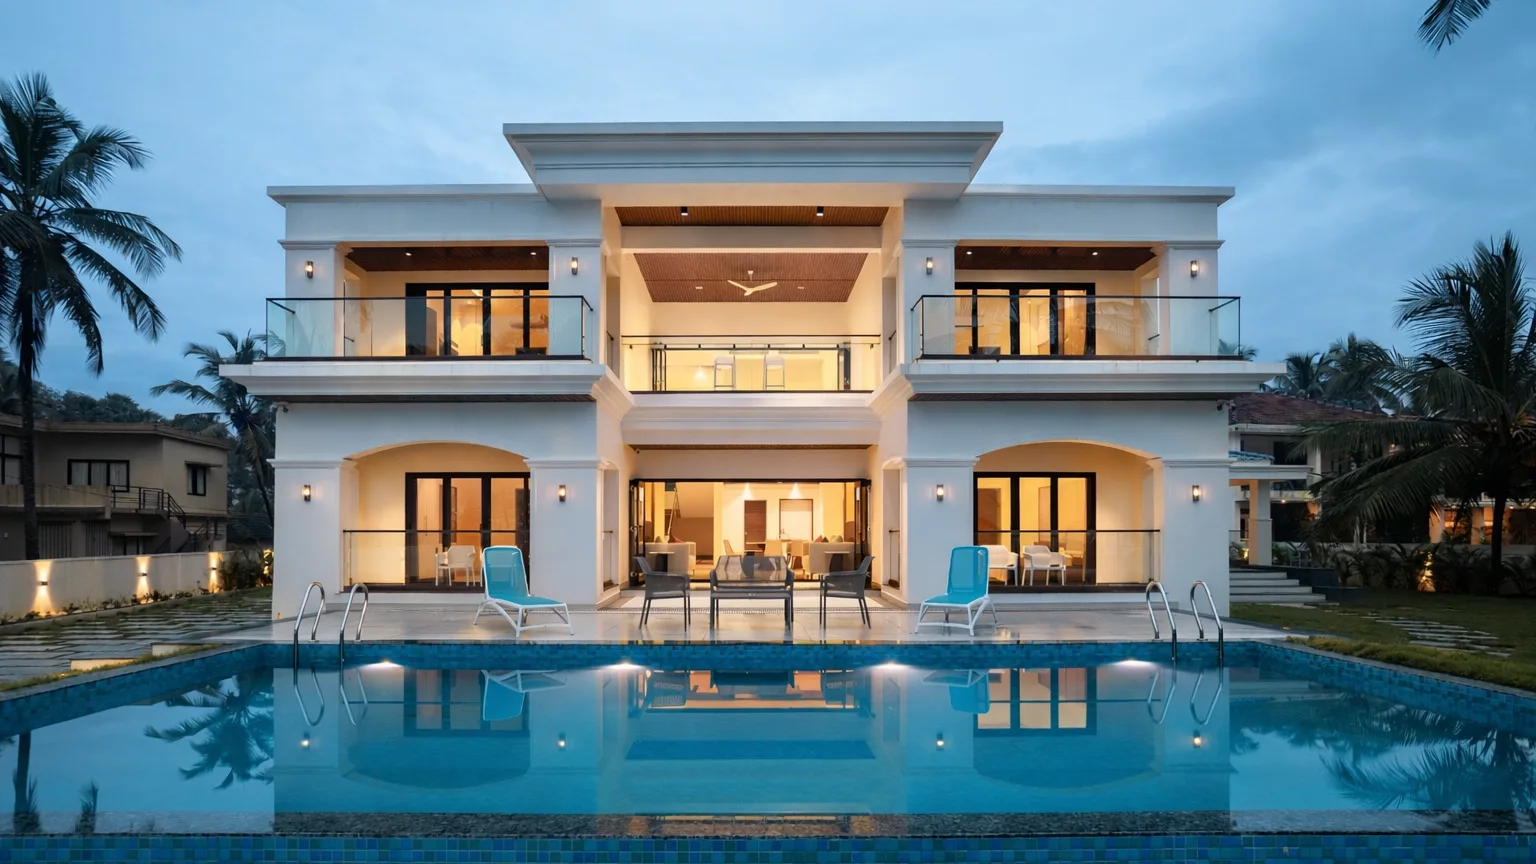
From neighbourhood schools to university campuses, we create environments that inspire learning, collaboration and innovation.
Learning environments designed to encourage creativity, safety and holistic development from early education through higher secondary.
Academic campuses that balance flexible learning spaces, student interaction and long-term institutional growth.
Large-scale master planned campuses integrating academic blocks, research centres, hostels and public spaces.
Quiet, inspiring knowledge centres designed for concentration, collaboration and digital learning.
Innovation-driven environments that support laboratories, collaborative workspaces and future technologies.
Skill development campuses with flexible classrooms, workshops and industry-focused learning environments.
Mangala College of Allied Health Sciences was envisioned as a contemporary academic institution where clarity of planning, functionality, and architectural simplicity come together to create an inspiring learning environment. The building is organised around a strong central entrance axis, with academic wings arranged symmetrically to establish a clear sense of arrival and a dignified institutional presence.
The façade is defined by vertical glazed circulation cores that visually lighten the mass of the building while introducing abundant natural daylight into staircases and common spaces. Deep recessed windows and shaded openings respond to Mangaluru's tropical climate, reducing heat gain while ensuring comfortable classrooms and well-ventilated learning environments throughout the year.
Explore Project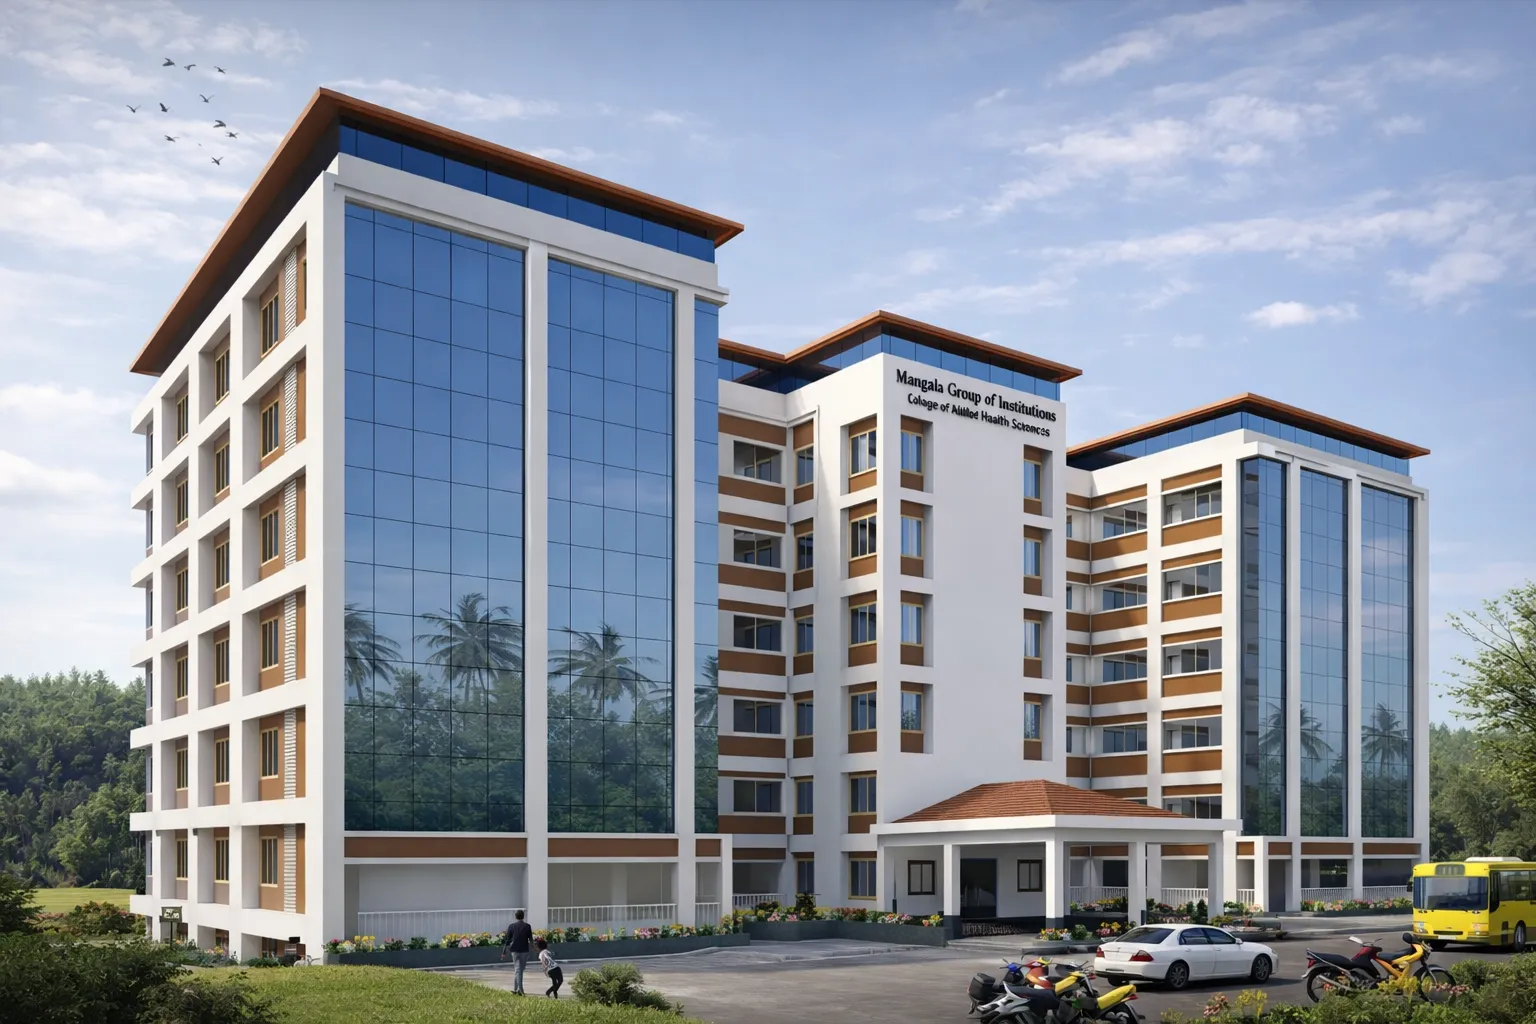
Every campus is designed as an interconnected ecosystem where movement, landscape and academic spaces work together.
Flexible classrooms and collaborative learning environments.
The social heart of the campus encouraging interaction.
Knowledge centre with quiet and collaborative study areas.
Research, experimentation and future-focused learning.
Dining, recreation and informal gathering spaces.
Comfortable residential environments fostering community.
Every educational environment is designed around comfort, curiosity and collaboration, creating places where learning naturally happens.
Abundant daylight improves concentration, wellbeing and overall learning outcomes.
Adaptable classrooms and collaborative areas evolve with changing educational needs.
Healthy, comfortable environments encourage creativity, focus and social interaction.
Open learning environments encourage discussion, teamwork and shared experiences.
Integrated digital infrastructure supports modern teaching and hybrid learning.
Energy-efficient design, natural ventilation and landscape reduce environmental impact.
Whether you're planning a new school, expanding a university campus or creating future-ready educational spaces, our team is ready to help bring your vision to life.
Answers to some of the most common questions institutions ask when planning a new campus or expanding existing facilities.
We design schools, colleges, universities, training institutes, research centres, libraries, hostels and integrated educational campuses tailored to each institution's vision and long-term goals.
Yes. We offer comprehensive campus master planning, including academic blocks, circulation, landscape, sports facilities, student amenities and future expansion strategies.
Absolutely. Many educational institutions grow over time, so we create phased master plans that allow future academic blocks and facilities to be added without disrupting existing operations.
Our designs maximize natural daylight, ventilation, energy efficiency, rainwater harvesting, landscape integration and environmentally responsible materials to create healthier learning environments.
Yes. We work closely with structural, MEP, landscape and specialist consultants while coordinating with contractors throughout construction to ensure the design intent is successfully realized.
Yes. We undertake renovation, modernization and expansion projects while ensuring the new architecture integrates seamlessly with the existing campus.