Educational
Mangala College of Allied Health Sciences
Location
Mangaluru, Karnataka
Built Up Area
Completed
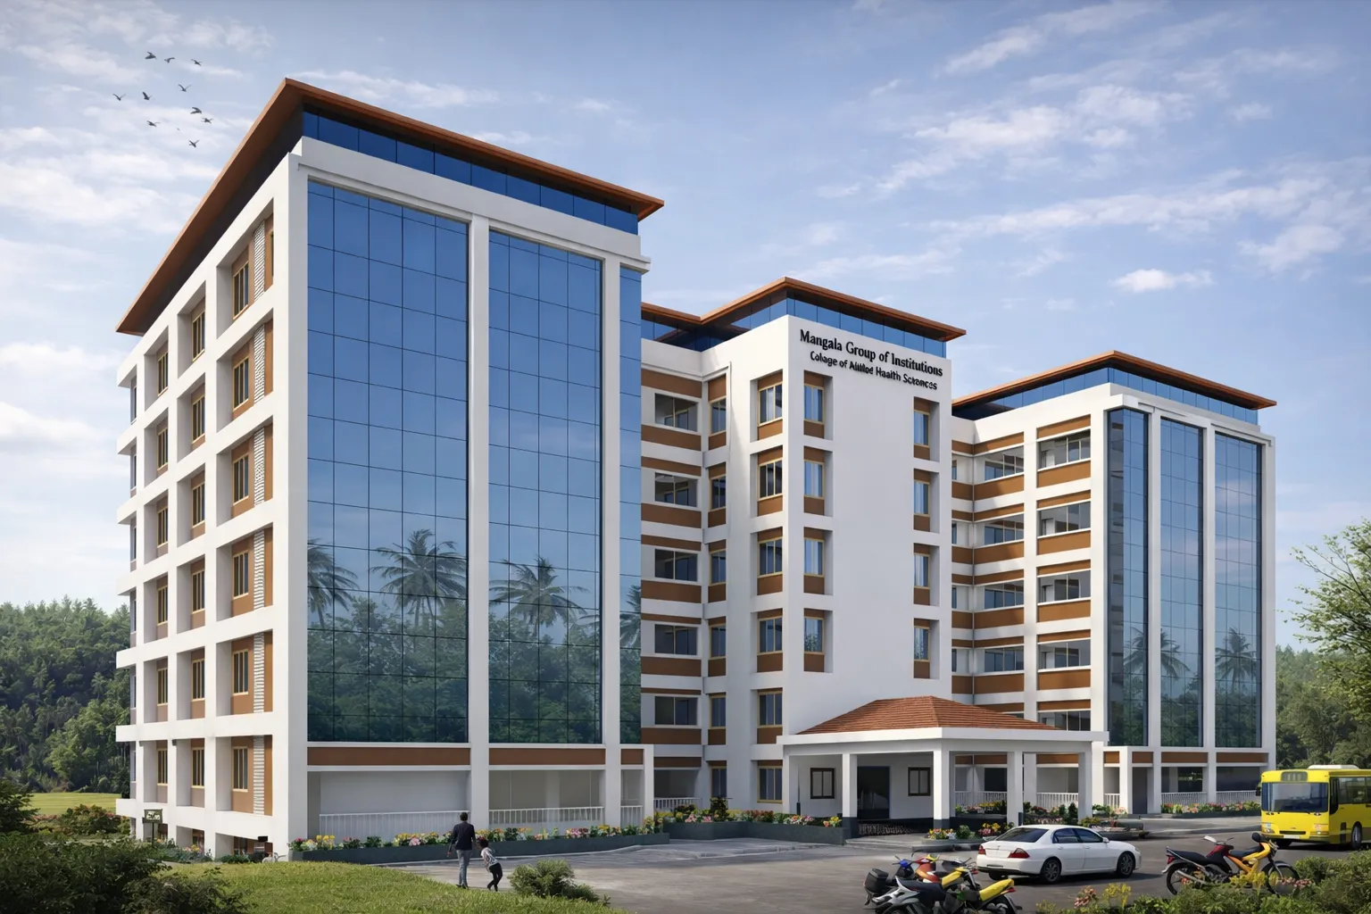
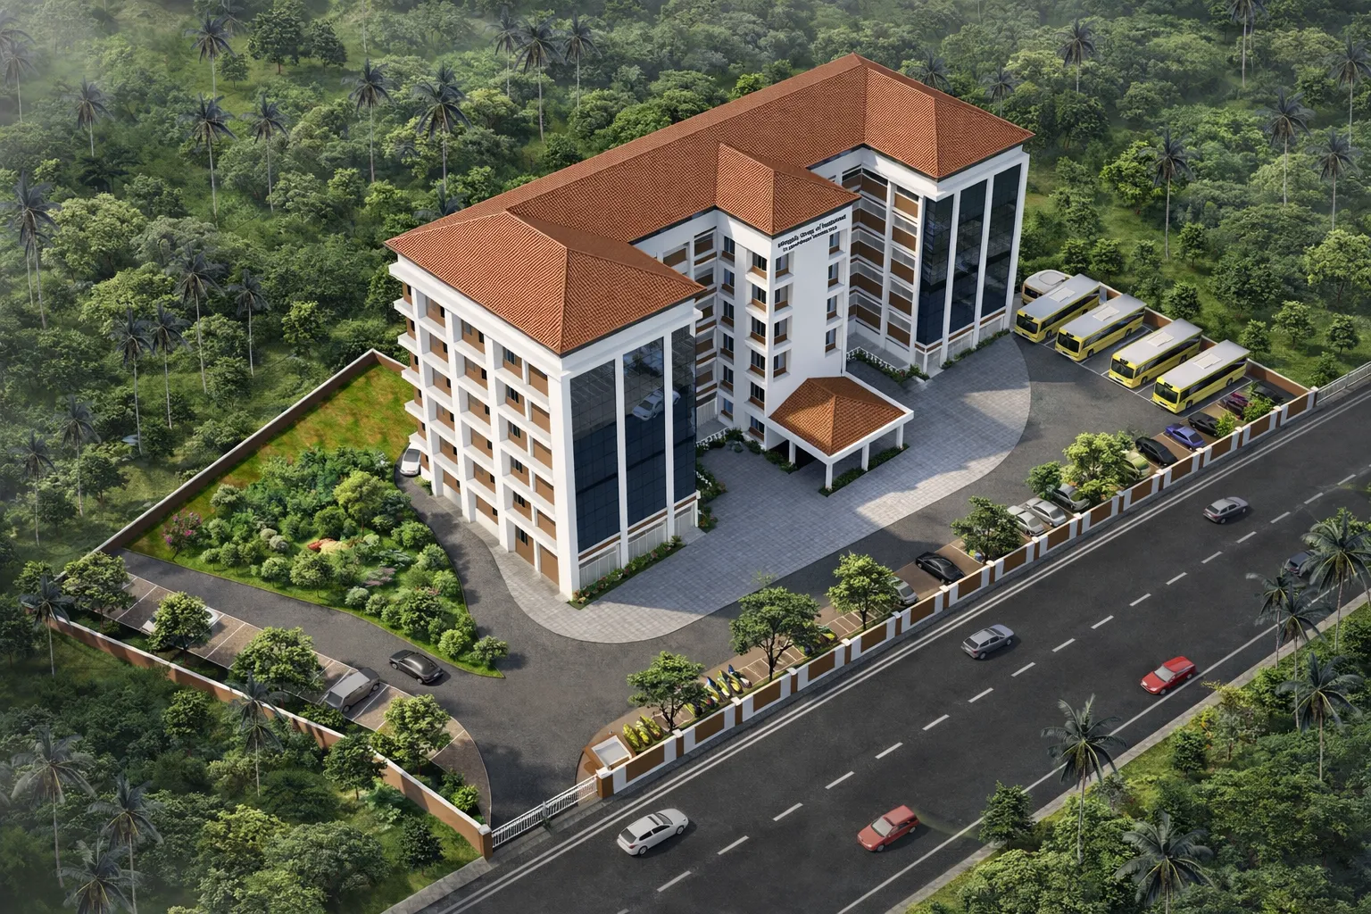
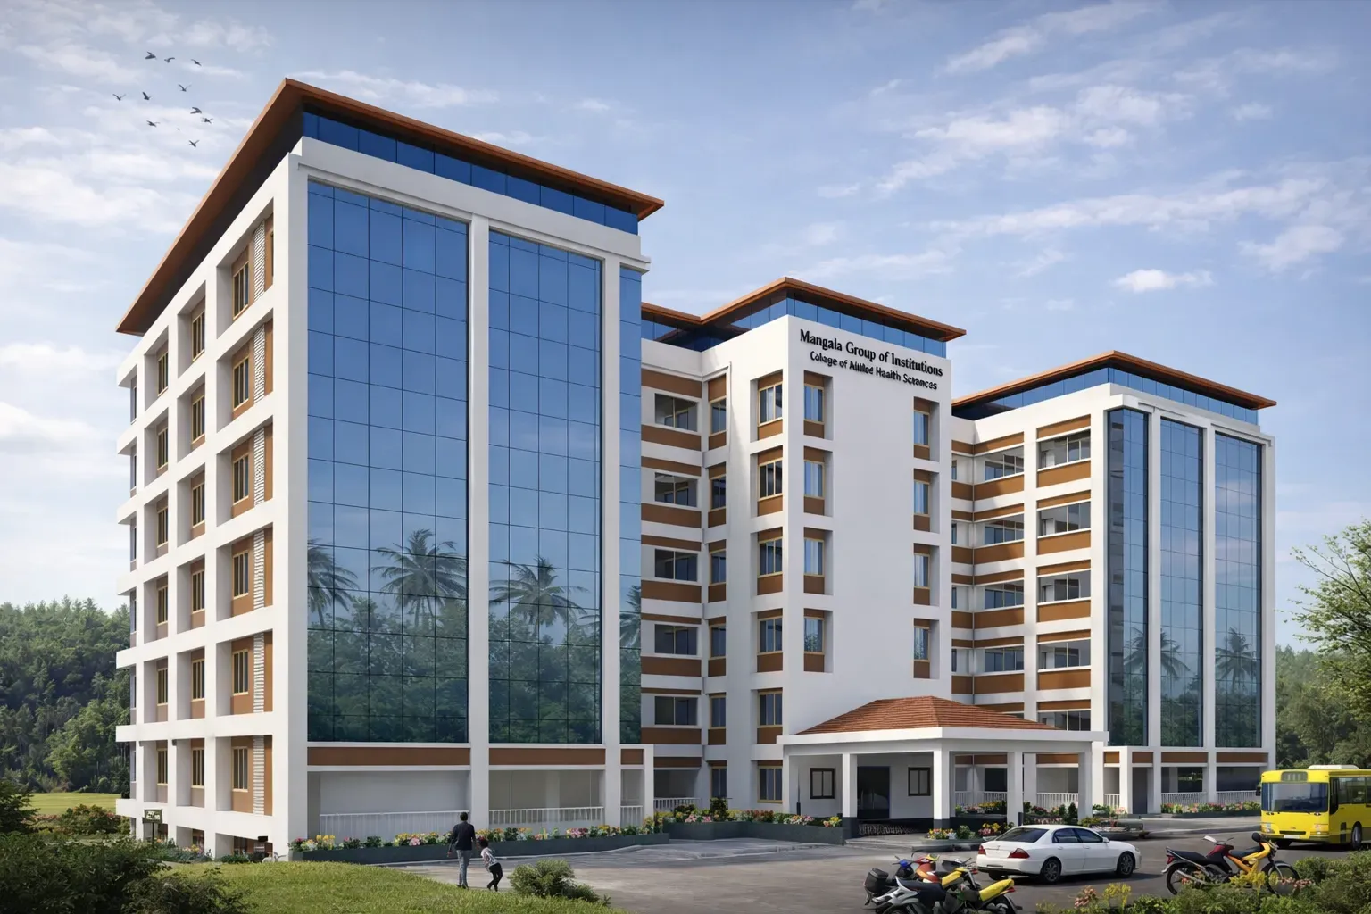
Mangala College of Allied Health Sciences was envisioned as a contemporary academic institution where clarity of planning, functionality, and architectural simplicity come together to create an inspiring learning environment. The building is organised around a strong central entrance axis, with academic wings arranged symmetrically to establish a clear sense of arrival and a dignified institutional presence.
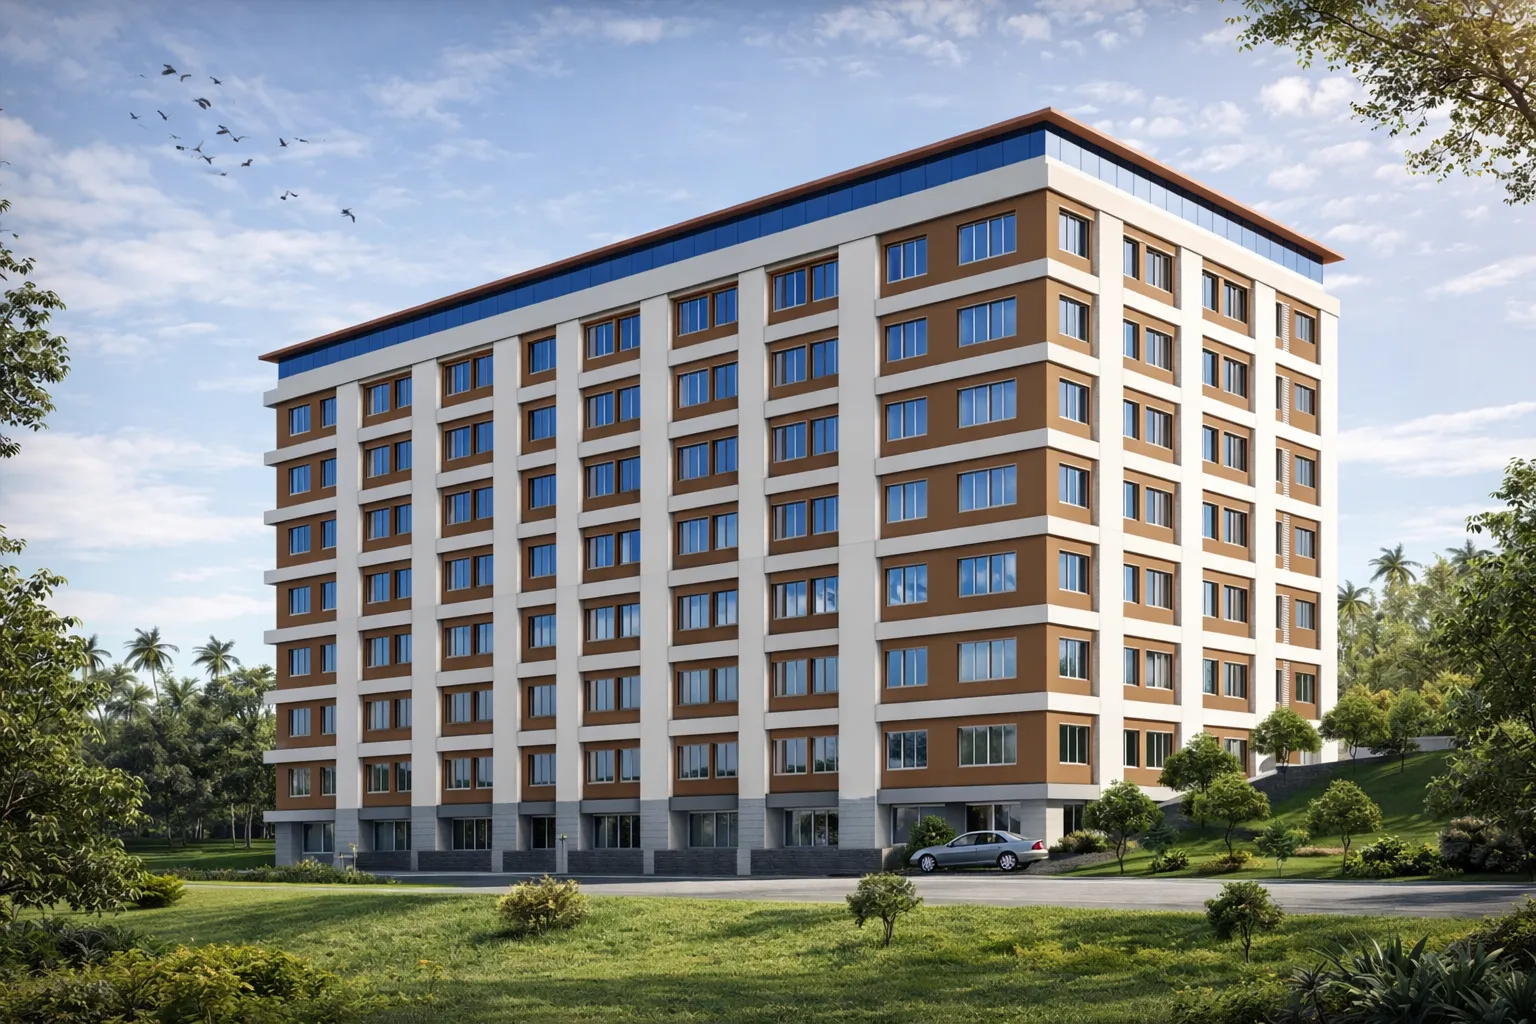
The façade is defined by vertical glazed circulation cores that visually lighten the mass of the building while introducing abundant natural daylight into staircases and common spaces. Deep recessed windows and shaded openings respond to Mangaluru's tropical climate, reducing heat gain while ensuring comfortable classrooms and well-ventilated learning environments throughout the year.
The architectural language remains restrained and timeless, relying on clean geometry, rhythmic fenestration, and a neutral material palette accented with warm tones. Efficient circulation, intuitive wayfinding, and well-lit corridors support both academic activities and everyday campus life, creating an environment that encourages learning, collaboration, and the professional development of future healthcare practitioners.